
Search results for "Uncomfortable" in Home Design Ideas

 Haven Design and Construction

The gorgeous coffered ceiling and crisp wainscoting are highlights of this lovely new home in Historic Houston, TX. The stately chandelier and relaxed woven shades set the stage for this lovely dining table and chairs. The natural light in this home make every room warm and inviting.

 Cindy Hayes
Dining room - coastal medium tone wood floor, brown floor and shiplap wall dining room idea in Providence with white walls
Find the right local pro for your project

 Imperial Kitchen & Bath
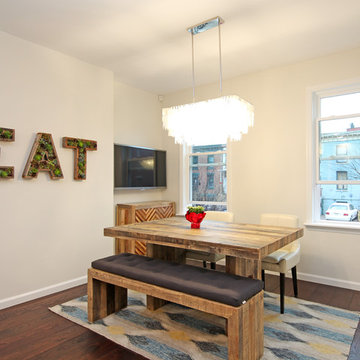
Transitional dark wood floor dining room photo in New York with white walls and no fireplace
 Rebecca Ryan Design
360 VIP Photography
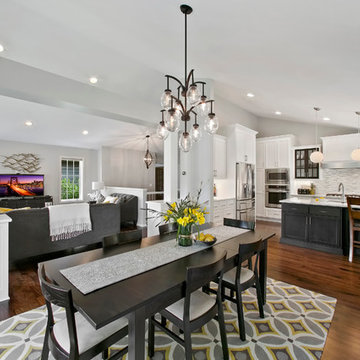
Inspiration for a transitional medium tone wood floor great room remodel in Minneapolis with an undermount sink, flat-panel cabinets, white cabinets, quartz countertops, white backsplash, mosaic tile backsplash, stainless steel appliances and an island
Inspiration for a transitional medium tone wood floor great room remodel in Minneapolis with an undermount sink, flat-panel cabinets, white cabinets, quartz countertops, white backsplash, mosaic tile backsplash, stainless steel appliances and an island
 StudioMET Architects

Example of a mid-sized mid-century modern open concept porcelain tile and white floor family room design in Houston with white walls, a ribbon fireplace and a brick fireplace

 Housing First Minnesota
Builder: Robert Thomas Homes
Fall 2017 Parade of Homes
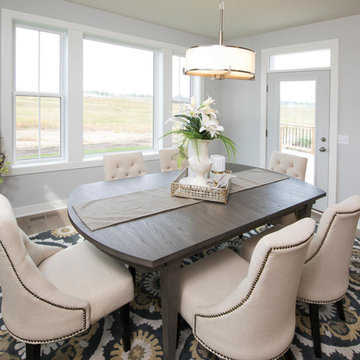
Elegant brown floor enclosed dining room photo in Minneapolis with gray walls and no fireplace
Elegant brown floor enclosed dining room photo in Minneapolis with gray walls and no fireplace
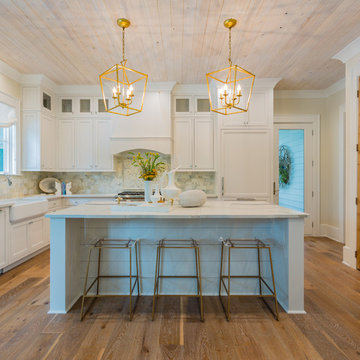
 Coastal Stone & Cabinetry
Inspiration for a country l-shaped medium tone wood floor and brown floor kitchen remodel with a farmhouse sink, recessed-panel cabinets, white cabinets, white appliances and an island



 E2 Homes
Example of a trendy freestanding desk dark wood floor and brown floor home office design in Orlando with purple walls

 Marrokal Design & Remodeling
Transitional white tile light wood floor, beige floor and double-sink alcove shower photo in San Diego with shaker cabinets, white cabinets, gray walls, an undermount sink, black countertops, a freestanding vanity and a niche
 Zeitgeist Sonoma

Study room - mid-sized contemporary built-in desk light wood floor study room idea in San Francisco

 Frankel Design Build
Cate Black

Great room - large mid-century modern open concept medium tone wood floor great room idea in Houston with white walls and a wall-mounted tv
Great room - large mid-century modern open concept medium tone wood floor great room idea in Houston with white walls and a wall-mounted tv
 Apollo Builders
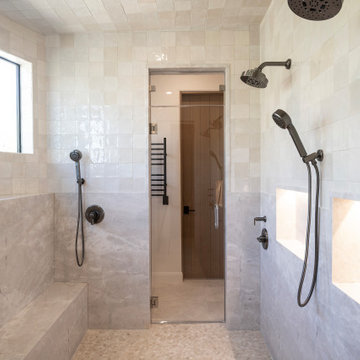
Wet room - mid-sized contemporary master white tile and ceramic tile mosaic tile floor and beige floor wet room idea in Phoenix with white walls, quartzite countertops and a hinged shower door

 Byggmeister Inc
Photo by Mike Casey
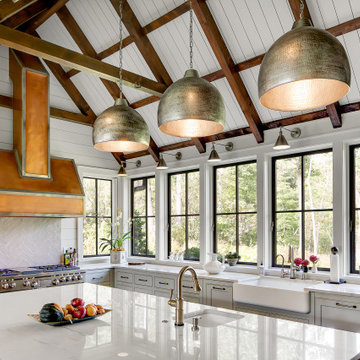
Cramped, uncomfortable, and out of date: when the owners of this home approached us about renovating their kitchen and adjoining sunroom, these were high on their list of complaints.
OPENING UP THE KITCHEN
Our plan kept the kitchen in the same location but took down the walls between both the dining room and the sunroom to create an expansive multi-purpose space with spectacular views to conservation land along the back of the property. We removed the powder room and in its place created a window-lined hallway to the living room—opening up direct access between these two previously disconnected spaces. We then built a new half bath between these two rooms, with a door along the back hallway. The result is a more private powder room that is easier to access than before.
Significantly improved cabinetry provides ample storage for both human and canine needs. An island countertop is functional and pleasant, enabling the owners to prep for and clean up from dinner all while enjoying the view of the woods behind their house.
CREATING COMFORT
We also completely rebuilt the sunroom, thickening the framing to allow for extra insulation and raising the roof to accommodate a higher ceiling and tall windows that let in as much natural light as the skylights they replaced, but much less of the solar gain that had made the room so intolerable in the summer.
We improved visual connections between spaces and admitted more natural light by converting the framing of the main stairway from full to half walls. We also insulated the attic and replaced an aging, inefficient central air conditioning system with ductless minisplit heat pumps, which can also be used as supplemental heat.
All in all, this was our kind of project: we made the home more attractive, more comfortable, and more energy-efficient—all over the course of a single, well-integrated project.

 Allison Lind Interiors
Wynne H Earle Photography

Living room - dark wood floor living room idea in Seattle with white walls, a wood stove and a brick fireplace
Living room - dark wood floor living room idea in Seattle with white walls, a wood stove and a brick fireplace
7