
Search results for "Uncomfortable" in Home Design Ideas


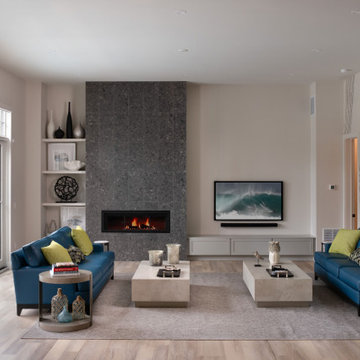

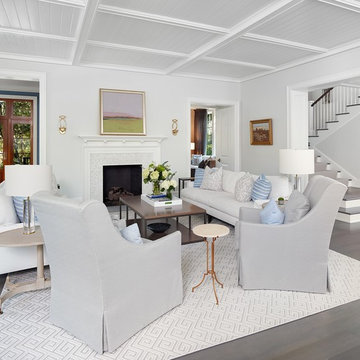
 The Anderson Studio of Architecture & Design
Photography by: Holger Obenaus
Beach style formal and enclosed dark wood floor and brown floor living room photo in Charleston with gray walls, a standard fireplace, a tile fireplace and no tv
Beach style formal and enclosed dark wood floor and brown floor living room photo in Charleston with gray walls, a standard fireplace, a tile fireplace and no tv
Find the right local pro for your project

 Coats Homes
Breakfast nook with built in concrete bench.
Dining room - contemporary dining room idea in Dallas
Dining room - contemporary dining room idea in Dallas
 Pablo Undurraga
Ben Gancsos Photography

Example of a classic formal medium tone wood floor living room design in Denver with multicolored walls
Example of a classic formal medium tone wood floor living room design in Denver with multicolored walls
 Lisa Fleming Design

Inspiration for a transitional dark wood floor and brown floor bedroom remodel in New York with green walls

 Anastasia Kermani Design
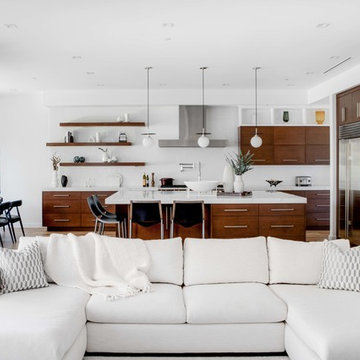
Open concept kitchen - contemporary l-shaped medium tone wood floor and brown floor open concept kitchen idea in Los Angeles with flat-panel cabinets, dark wood cabinets, white backsplash, stainless steel appliances, an island and white countertops

 European Architectural Supply
Inspiration for a contemporary concrete floor and gray floor eat-in kitchen remodel in Grand Rapids with an undermount sink, flat-panel cabinets, medium tone wood cabinets, gray backsplash, stainless steel appliances, an island and white countertops

 TRAD Design Build
Photography by Daniel O'Connor Photography www.danieloconnorphoto.com
Inspiration for a mid-sized contemporary enclosed and formal bamboo floor and brown floor living room remodel in Denver with a ribbon fireplace, no tv and white walls
Inspiration for a mid-sized contemporary enclosed and formal bamboo floor and brown floor living room remodel in Denver with a ribbon fireplace, no tv and white walls
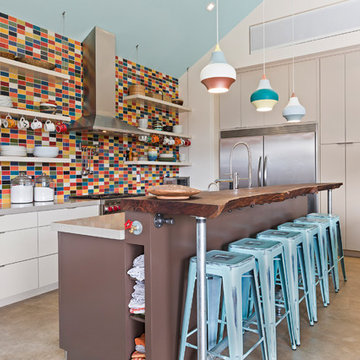
 Tuck-Bernstein Design, LLC
Backsplash is customized with remnant Heath Ceramic tiles randomly placed. Flooring is concrete. Flat panel custom cabinetry with stainless appliances. Built in spice rack under countertop.
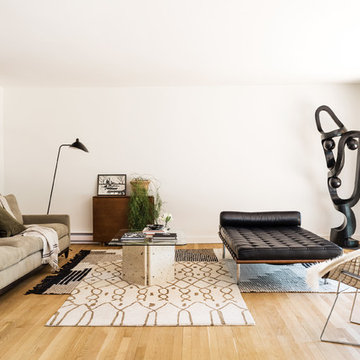
 Sashya Thind
Joyelle West
Transitional light wood floor and beige floor living room photo in Boston with white walls
Transitional light wood floor and beige floor living room photo in Boston with white walls


 True Design Studios
Cristina Danielle Photography
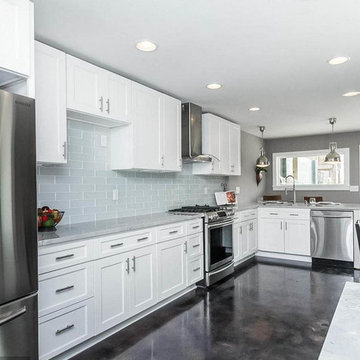
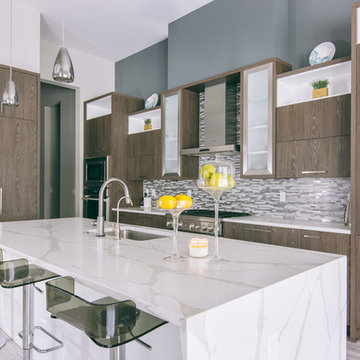
Inspiration for a large contemporary l-shaped ceramic tile and gray floor kitchen remodel in Jacksonville with a single-bowl sink, flat-panel cabinets, marble countertops, gray backsplash, glass tile backsplash, stainless steel appliances, an island, white countertops and dark wood cabinets
Inspiration for a large contemporary l-shaped ceramic tile and gray floor kitchen remodel in Jacksonville with a single-bowl sink, flat-panel cabinets, marble countertops, gray backsplash, glass tile backsplash, stainless steel appliances, an island, white countertops and dark wood cabinets
 User

UserInspiration for a transitional master marble tile marble floor, double-sink and exposed beam freestanding bathtub remodel in Austin with brown cabinets, a vessel sink, marble countertops, multicolored countertops, a built-in vanity and flat-panel cabinets
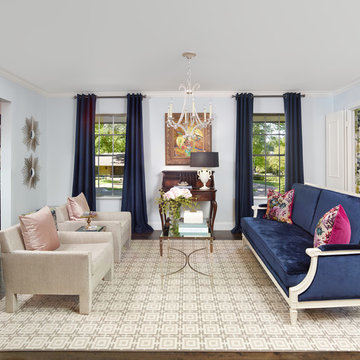
 Joseph Aparicio Interiors
Mid-sized transitional formal and open concept dark wood floor and brown floor living room photo in Dallas with blue walls, no fireplace and no tv

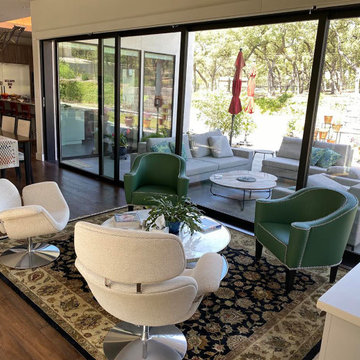
 Larcade Larcade, Interior Design and Color
This area was cramped with uncomfortable chairs sitting on an off white rug. The place was cold and uncomfortable. We brought in an owner's rug from another area, ordered new chairs with the requirements that two needed to have neck support and be grandchildren friendly, (used Perennials Outdoor fabric). Next was to find two smaller scale very comfortable chairs with added color.

 Audus Kitchens
This open-plan kitchen project in St Albans was about creating a light-filled, family-friendly space that seamlessly connects cooking, dining, and relaxing.
Our clients wanted a layout that brought everyone together while maintaining a clean, airy atmosphere with a soft, neutral colour palette.
We used our handleless cabinetry in a calming Sand matte finish — a warm, light beige tone that beautifully reflects the natural light in the room. This sleek, modern style enhances the open-plan feel while providing a timeless backdrop for everyday living.
Silestone Lagoon 20mm quartz worktops complement the cabinetry with soft veining and a durable surface, perfect for everyday family life.
The kitchen has fully integrated Siemens appliances, offering a streamlined and efficient cooking experience. A Quooker tap adds modern-day convenience, delivering instant boiling water on demand.
To ensure a cohesive feel throughout the open-plan layout, we extended the same cabinetry into the living area with bespoke media wall units in the same finish. This space is now a welcoming, multifunctional hub — bright, practical, and beautifully connected.
Curious about our kitchens and what we offer? Explore more projects or download our brochure to discover our ranges, finishes, and design approach.
9