
Search results for "Uncomfortable" in Home Design Ideas

 Paula Interiors
Dustin Halleck
Inspiration for a transitional open concept medium tone wood floor living room remodel in Chicago with gray walls
Inspiration for a transitional open concept medium tone wood floor living room remodel in Chicago with gray walls

 Lloyd Architects
Interiors: Susan Taggart Design
Photo: Mark Weinberg
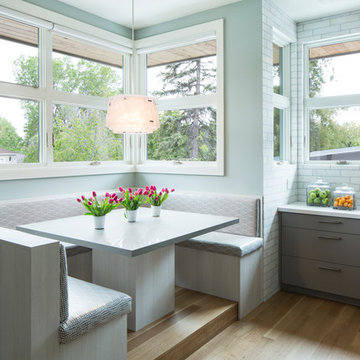
Trendy l-shaped medium tone wood floor eat-in kitchen photo in Salt Lake City with flat-panel cabinets, gray backsplash, gray cabinets, an island and an undermount sink
Trendy l-shaped medium tone wood floor eat-in kitchen photo in Salt Lake City with flat-panel cabinets, gray backsplash, gray cabinets, an island and an undermount sink
Find the right local pro for your project
 Fabian Genovesi - Neil Kelly Co.
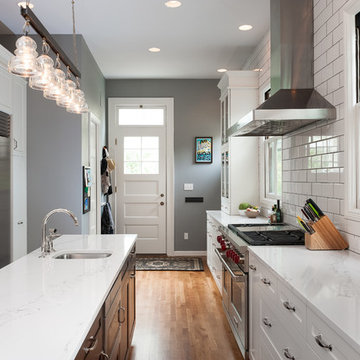
Classic White Shaker Style Kitchen.
Quartz Counter Tops
Oregon Walnut Cabinets
White Subway Tiles
Hardwood Floors
Troy Light Fixtures
Rohl Fixtures
Subzero & Wolf Appliances
 Barnes Vanze Architects, Inc.
Anice Hoachlander, Judy Davis; HDPhoto

Elegant rectangular pool house photo in DC Metro
Elegant rectangular pool house photo in DC Metro



 Murdock Solon Architects
Brooklyn Townhouse White and Modern Kitchen. Photography by Joseph M. Kitchen Photography.
Inspiration for a mid-sized contemporary galley painted wood floor and white floor kitchen remodel in New York with an undermount sink, flat-panel cabinets, white cabinets, stainless steel appliances, an island, white countertops and gray backsplash
Inspiration for a mid-sized contemporary galley painted wood floor and white floor kitchen remodel in New York with an undermount sink, flat-panel cabinets, white cabinets, stainless steel appliances, an island, white countertops and gray backsplash

 Martin Horn, Inc.
Family room - large contemporary open concept concrete floor and brown floor family room idea with a tv stand, gray walls and no fireplace
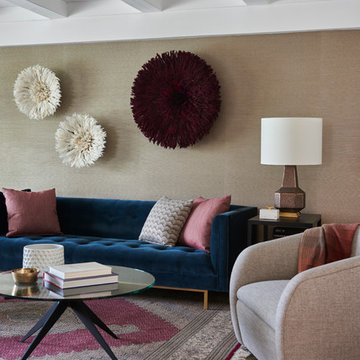
 Steven Dewall Photography
© Steven Dewall
Transitional living room photo in Los Angeles with beige walls
Transitional living room photo in Los Angeles with beige walls


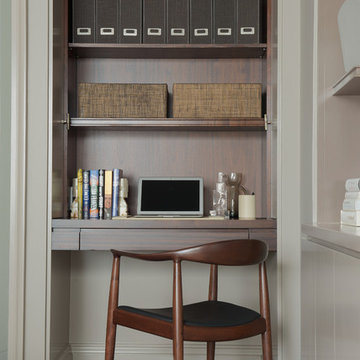
 Buckenmeyer Architecture
Interior design by Bright Designlab
Jeff Amram Photography

Small trendy guest bedroom photo in Portland with black walls
Small trendy guest bedroom photo in Portland with black walls


 Katy Dickson Designs & Staging
Designed by Katy Dickson Designs, LLC.
Photo Credit: Allison @ Twist Tours
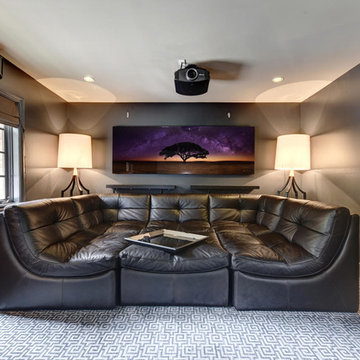
Home theater - mid-sized transitional enclosed carpeted and multicolored floor home theater idea in Austin with gray walls and a projector screen
Home theater - mid-sized transitional enclosed carpeted and multicolored floor home theater idea in Austin with gray walls and a projector screen

 CG&S Design-Build
The must-haves were a space that felt integrated with the home’s interior renovations, which provided a cook zone, living space, and a pool big enough to play water games. And of course, some much needed sun protection. Before, the original two decks were constructed to take in the view, one on top of the other off the back of the house. The 2nd story deck opened directly off the master bedroom. But these clients didn’t really use their bedroom as living space; they didn’t hang out on the deck either. Crucially though, the decks were way too tall and shallow; the sun could easily reach the sitting at most times of day, heating the space to uncomfortable temperatures.
photography by Tre Dunham 2018
 WPA San Francisco
Cabinetry: Arclinea
Cabinetry style/finish: Wood veneer in Clay Oak (base units) and Nordic Oak (Island)
Photography: Adam Potts Photography
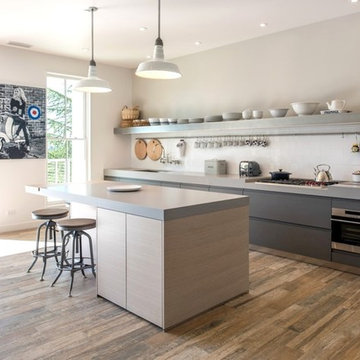
Example of a small trendy galley medium tone wood floor and brown floor eat-in kitchen design with a single-bowl sink, flat-panel cabinets, light wood cabinets, quartz countertops, white backsplash, ceramic backsplash, stainless steel appliances, an island and gray countertops
Example of a small trendy galley medium tone wood floor and brown floor eat-in kitchen design with a single-bowl sink, flat-panel cabinets, light wood cabinets, quartz countertops, white backsplash, ceramic backsplash, stainless steel appliances, an island and gray countertops
 Arbogast Custom Homes

Example of a country backyard concrete patio design in Austin with a roof extension and a bbq area

 Diana L. Frucci ASID
This room is the Media Room in the 2016 Junior League Shophouse. This space is intended for a family meeting space where a multi generation family could gather. The idea is that the kids could be playing video games while their grandparents are relaxing and reading the paper by the fire and their parents could be enjoying a cup of coffee while skimming their emails. This is a shot of the wall mounted tv screen, a ceiling mounted projector is connected to the internet and can stream anything online. Photo by Jared Kuzia.

 Emma Wood Photos
Brass and navy coastal bathroom with white metro tiles and geometric pattern floor tiles. Sinks mounted on mid century style wooden sideboard.
Corner bathtub - large contemporary master white tile and ceramic tile porcelain tile, blue floor and double-sink corner bathtub idea in Sussex with medium tone wood cabinets, a one-piece toilet, blue walls, a vessel sink, quartz countertops, white countertops, a freestanding vanity and flat-panel cabinets
Corner bathtub - large contemporary master white tile and ceramic tile porcelain tile, blue floor and double-sink corner bathtub idea in Sussex with medium tone wood cabinets, a one-piece toilet, blue walls, a vessel sink, quartz countertops, white countertops, a freestanding vanity and flat-panel cabinets
6