
Search results for "Uncomplicated" in Home Design Ideas

 11 Ravens
Fluid lines and visual contours create a remarkably uncomplicated spirit and aerodynamism
in the Avettore, a magnum opus of effortless elegance that is the ultimate expression of “less is more.”
This design allows for a vividly grounded piece to be forged into a substantial tour de force.

 A&E Recycled Granite, LLC
Sand Blend is a delicate mix of creams, tans and soft golds. It has a rich, uncomplicated feel that awakens the spirit. Sand Blend is part of our Signature Series of Granite Split Stone Veneer.

 Independent Carpet One Floor & Home
Mid-sized mountain style u-shaped light wood floor open concept kitchen photo in Detroit with shaker cabinets, white cabinets, tile countertops, beige backsplash, ceramic backsplash, stainless steel appliances and an island
Find the right local pro for your project
 11 Ravens
Fluid lines and visual contours create a remarkably uncomplicated spirit and aerodynamism
in the Avettore, a magnum opus of effortless elegance that is the ultimate expression of “less is more.”
This design allows for a vividly grounded piece to be forged into a substantial tour de force.

 HomeClick
Currey and Company Houndslow 8 Light Island inSatin Black
The Houndslow Rectangular Chandelier is a perfect example of a simple form executed with the purity of a natural material - wrought iron. The hammered metal and the hand-applied Satin Black finish call attention to the importance and beauty of this simple material . The classic uncomplicated shape delivers presence with the strength of the lines. The clean simple lines is reminiscent of design trends of the past.
 11 Ravens
Fluid lines and visual contours create a remarkably uncomplicated spirit and aerodynamism
in the Avettore, a magnum opus of effortless elegance that is the ultimate expression of “less is more.”
This design allows for a vividly grounded piece to be forged into a substantial tour de force.

 Studio41 Home Design Showroom
ERGONOMICS MAKES EVERY CHORE A PLEASURE. | With its round, harmonious shapes, Elio provides a feeling of comfort that brings to mind uncomplicated, everyday moments. And working with Elio is just the same, because the functions of this fitting are designed to meet every requirement, from washing vegetables to washing the dishes. Particular care was taken in its design to ensure that the everyday sequences of movement are ergonomic. For example, a retractable spray head is integrated in the spout of the fitting, which comfortably reaches every area of the sink unit. Also, if you gently press the perfectly integrated control button, the spray changes from normal aerator flow to a more powerful spray jet.
 Glenview Haus – Custom Doors & Wine Cellars

The pivot door's chevron motif lends it an additional degree of refinement, rendering it visually appealing. You can combine this uncomplicated style with sidelights to achieve an ideal blend of seclusion and sunshine. The door's distinctive pattern distinguishes it from any of our other offerings, as few doors boast such a distinct design. As a result of its unassuming, flush design, this unit is an excellent fit for a wide range of residences.

 Kardiel
Designs created for bathing purists. The curves and lines are well conceived & uncomplicated. Helixbath’s well tailored soaking tubs provide an ergonomic comfortable spa experience. Featuring an easy to clean 3M Fade Resistant finish and stainless steel frame, Eleusis is the very definition of beautiful longevity.

 ZeroEnergy Design
This modern green home offers both a vacation destination on Cape Cod near local family members and an opportunity for rental income.
FAMILY ROOTS. A West Coast couple living in the San Francisco Bay Area sought a permanent East Coast vacation home near family members living on Cape Cod. As academic professionals focused on sustainability, they sought a green, energy efficient home that was well-aligned with their values. With no green homes available for sale on Cape Cod, they decided to purchase land near their family and build their own.
SLOPED SITE. Comprised of a 3/4 acre lot nestled in the pines, the steeply sloping terrain called for a plan that embraced and took advantage of the slope. Of equal priority was optimizing solar exposure, preserving privacy from abutters, and creating outdoor living space. The design accomplished these goals with a simple, rectilinear form, offering living space on the both entry and lower/basement levels. The stepped foundation allows for a walk-out basement level with light-filled living space on the down-hill side of the home. The traditional basement on the eastern, up-hill side houses mechanical equipment and a home gym. The house welcomes natural light throughout, captures views of the forest, and delivers entertainment space that connects indoor living space to outdoor deck and dining patio.
MODERN VISION. The clean building form and uncomplicated finishes pay homage to the modern architectural legacy on the outer Cape. Durable and economical fiber cement panels, fixed with aluminum channels, clad the primary form. Cedar clapboards provide a visual accent at the south-facing living room, which extends a single roof plane to cover the entry porch.
SMART USE OF SPACE. On the entry level, the “L”-shaped living, dining, and kitchen space connects to the exterior living, dining, and grilling spaces to effectively double the home’s summertime entertainment area. Placed at the western end of the entry level (where it can retain privacy but still claim expansive downhill views) is the master suite with a built-in study. The lower level has two guest bedrooms, a second full bathroom, and laundry. The flexibility of the space—crucial in a house with a modest footprint—emerges in one of the guest bedrooms, which doubles as home office by opening the barn-style double doors to connect it to the bright, airy open stair leading up to the entry level. Thoughtful design, generous ceiling heights and large windows transform the modest 1,100 sf* footprint into a well-lit, spacious home. *(total finished space is 1800 sf)
RENTAL INCOME. The property works for its owners by netting rental income when the owners are home in San Francisco. The house especially caters to vacationers bound for nearby Mayo Beach and includes an outdoor shower adjacent to the lower level entry door. In contrast to the bare bones cottages that are typically available on the Cape, this home offers prospective tenants a modern aesthetic, paired with luxurious and green features. Durable finishes inside and out will ensure longevity with the heavier use that comes with a rental property.
COMFORT YEAR-ROUND. The home is super-insulated and air-tight, with mechanical ventilation to provide continuous fresh air from the outside. High performance triple-paned windows complement the building enclosure and maximize passive solar gain while ensuring a warm, draft-free winter, even when sitting close to the glass. A properly sized air source heat pump offers efficient heating & cooling, and includes a carefully designed the duct distribution system to provide even comfort throughout the house. The super-insulated envelope allows us to significantly reduce the equipment capacity, duct size, and airflow quantities, while maintaining unparalleled thermal comfort.
ENERGY EFFICIENT. The building’s shell and mechanical systems play instrumental roles in the home’s exceptional performance. The building enclosure reduces the most significant energy glutton: heating. Continuous super-insulation, thorough air sealing, triple-pane windows, and passive solar gain work together to yield a miniscule heating load. All active energy consumers are extremely efficient: an air source heat pump for heating and cooling, a heat pump hot water heater, LED lighting, energy recovery ventilation (ERV), and high efficiency appliances. The result is a home that uses 70% less energy than a similar new home built to code requirements.
OVERALL. The home embodies the owners’ goals and values while comprehensively enabling thermal comfort, energy efficiency, a vacation respite, and supplementary income.
PROJECT TEAM
ZeroEnergy Design - Architect & Mechanical Designer
A.F. Hultin & Co. - Contractor
Pamet Valley Landscape Design - Landscape & Masonry
Lisa Finch - Original Artwork
European Architectural Supply - Windows
Eric Roth Photography - Photography
 Glenview Haus – Custom Doors & Wine Cellars

The pivot door's chevron motif lends it an additional degree of refinement, rendering it visually appealing. You can combine this uncomplicated style with sidelights to achieve an ideal blend of seclusion and sunshine. The door's distinctive pattern distinguishes it from any of our other offerings, as few doors boast such a distinct design. As a result of its unassuming, flush design, this unit is an excellent fit for a wide range of residences.

 KALLISTA
Per Se is a faucet collection that embodies slender, soft modern minimalism. Meaning "in itself," Per Se embraces its name with an aesthetic that has an intuitively beautiful base form and is welcoming with thoughtful composition. Pairing uncomplicated design with a thinness that challenges industry norms, Per Se is as individualistic as its name implies.
Per Se on KALLISTA.com | http://bit.ly/1cShlT3
 Stylish Club
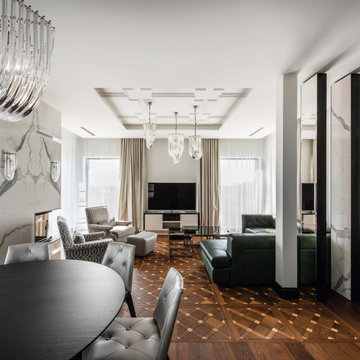
Minimalism is represented in a single piece. With its uncomplicated lines and soft tones, the Sublime TV base will be the ideal addition to your living room. Lacquered high gloss with patina varnish, this piece of furniture will be an excellent complement to provide more storage space in your living room.

 M-Squared Contracting Inc.
This estate is a transitional home that blends traditional architectural elements with clean-lined furniture and modern finishes. The fine balance of curved and straight lines results in an uncomplicated design that is both comfortable and relaxing while still sophisticated and refined. The red-brick exterior façade showcases windows that assure plenty of light. Once inside, the foyer features a hexagonal wood pattern with marble inlays and brass borders which opens into a bright and spacious interior with sumptuous living spaces. The neutral silvery grey base colour palette is wonderfully punctuated by variations of bold blue, from powder to robin’s egg, marine and royal. The anything but understated kitchen makes a whimsical impression, featuring marble counters and backsplashes, cherry blossom mosaic tiling, powder blue custom cabinetry and metallic finishes of silver, brass, copper and rose gold. The opulent first-floor powder room with gold-tiled mosaic mural is a visual feast.
 11 Ravens
Fluid lines and visual contours create a remarkably uncomplicated spirit and aerodynamism
in the Avettore, a magnum opus of effortless elegance that is the ultimate expression of “less is more.”
This design allows for a vividly grounded piece to be forged into a substantial tour de force.

 Rove Concepts
Experience restful and revitalizing comfort with the exquisite Rora Bamboo Sheet set. A sustainable alternative to traditional cotton, our sheets benefit from bamboo’s natural antibacterial and moisture removing properties while remaining a gentle and uncomplicated addition. The refined sateen weave and 300 thread count provide a smooth and incredibly soft feel for the ultimate in sleep comfort. Available in white and charcoal, these irresistibly soft sheets are available as a set to ensure your sleep is as peaceful as can be. The sheet set comes with one fitted sheet, one flat sheet, and two pillowcases.
 M-Squared Contracting Inc.
This estate is a transitional home that blends traditional architectural elements with clean-lined furniture and modern finishes. The fine balance of curved and straight lines results in an uncomplicated design that is both comfortable and relaxing while still sophisticated and refined. The red-brick exterior façade showcases windows that assure plenty of light. Once inside, the foyer features a hexagonal wood pattern with marble inlays and brass borders which opens into a bright and spacious interior with sumptuous living spaces. The neutral silvery grey base colour palette is wonderfully punctuated by variations of bold blue, from powder to robin’s egg, marine and royal. The anything but understated kitchen makes a whimsical impression, featuring marble counters and backsplashes, cherry blossom mosaic tiling, powder blue custom cabinetry and metallic finishes of silver, brass, copper and rose gold. The opulent first-floor powder room with gold-tiled mosaic mural is a visual feast.
 Glenview Haus – Custom Doors & Wine Cellars

The pivot door's chevron motif lends it an additional degree of refinement, rendering it visually appealing. You can combine this uncomplicated style with sidelights to achieve an ideal blend of seclusion and sunshine. The door's distinctive pattern distinguishes it from any of our other offerings, as few doors boast such a distinct design. As a result of its unassuming, flush design, this unit is an excellent fit for a wide range of residences.
 Glenview Haus – Custom Doors & Wine Cellars

The pivot door's chevron motif lends it an additional degree of refinement, rendering it visually appealing. You can combine this uncomplicated style with sidelights to achieve an ideal blend of seclusion and sunshine. The door's distinctive pattern distinguishes it from any of our other offerings, as few doors boast such a distinct design. As a result of its unassuming, flush design, this unit is an excellent fit for a wide range of residences.
 A&E Recycled Granite, LLC
Sand Blend is a delicate mix of creams, tans and soft golds. It has a rich, uncomplicated feel that awakens the spirit. Sand Blend is part of our Signature Series of Granite Split Stone Veneer.
21