
Search results for "Uncomplicated" in Home Design Ideas
 Kardiel
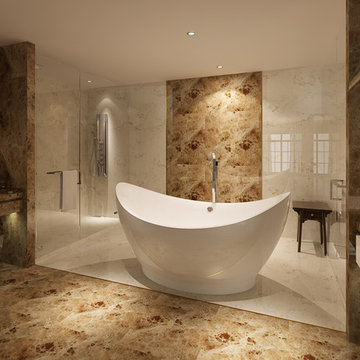
Designs created for bathing purists. The curves and lines are well conceived & uncomplicated. Helixbath’s well tailored soaking tubs provide an ergonomic comfortable spa experience. Featuring an easy to clean 3M Fade Resistant finish and stainless steel frame, Eleusis is the very definition of beautiful longevity.
 Broedell Plumbing Supply, Inc.
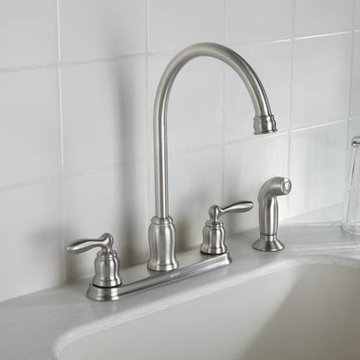
This MOEN collection offers homeowners classic styling with soft curves and rich details. Gracious and uncomplicated style features give the Commercial collection an ageless yet fashion-forward presence. Tailored yet relaxed, the Commercial collection is an exercise in design balance. This lustrous collection works seamlessly with today's lifestyles. By MOEN - Available at Broedell Plumbing Supply.
 NITZAN DESIGN
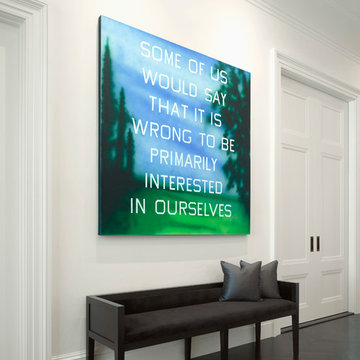
Custom bench in dark stained walnut, upholstered in
a silk velvet.
(Art - ED RUSCHA)
Inspiration for a modern hallway remodel in New York
Inspiration for a modern hallway remodel in New York
Find the right local pro for your project
 11 Ravens
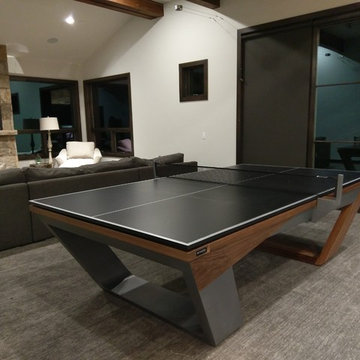
Fluid lines and visual contours create a remarkably uncomplicated spirit and aerodynamism
in the Avettore, a magnum opus of effortless elegance that is the ultimate expression of “less is more.”
This design allows for a vividly grounded piece to be forged into a substantial tour de force.

 Glenview Haus – Custom Doors & Wine Cellars
The pivot door's chevron motif lends it an additional degree of refinement, rendering it visually appealing. You can combine this uncomplicated style with sidelights to achieve an ideal blend of seclusion and sunshine. The door's distinctive pattern distinguishes it from any of our other offerings, as few doors boast such a distinct design. As a result of its unassuming, flush design, this unit is an excellent fit for a wide range of residences.
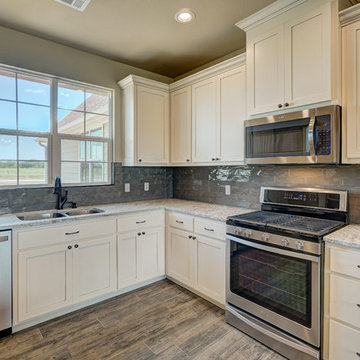
 Donald A. Gardner Architects
This compact Craftsman design is economical to build with its uncomplicated footprint and lowered roofline. Interesting angles are mirrored in the kitchen bar and dining room columns, tying the living spaces together in the open floor plan. A cathedral ceiling runs from the great room to the oversized screen porch creating a feeling of spaciousness, and the mud and utility rooms at the garage entrance provide storage and organization space unseen from the common areas.
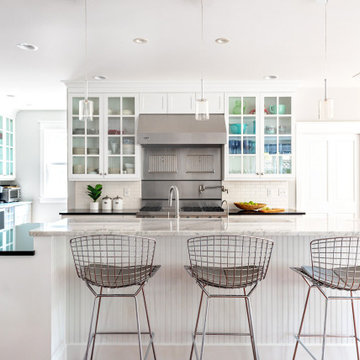
 jennifer rhode design
the shiny, chrome bertoia bar stools and uncomplicated, clear glass island pendants are unexpected, yet fitting additions to the traditional kitchen, creating a juxtaposition of styles and giving the kitchen more interest.
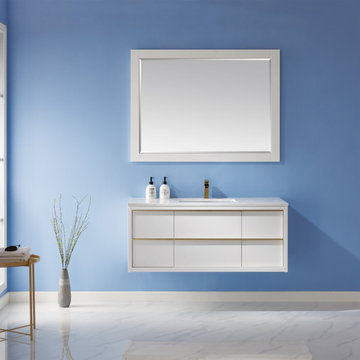
 Altair
Love the contemporary look? The Morgan Vanity offers uncomplicated beauty as well as everyday functionality that’s perfect for your guest or master bath. You’ll love the spacious drawers, which provide convenient concealed storage for toiletries and more. This furnishing was crafted with the finest materials to ensure years of beauty and enjoyment.
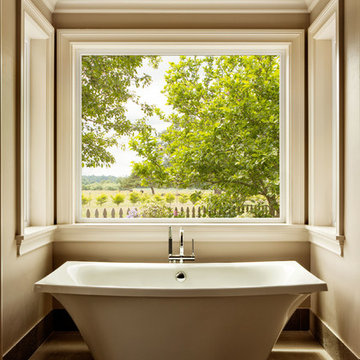
 Siding & Windows Group Ltd
Siding & Windows Group installs Alside Mezzo Windows.
Freestanding bathtub - mid-sized traditional 3/4 beige tile freestanding bathtub idea in Chicago with beige walls
Freestanding bathtub - mid-sized traditional 3/4 beige tile freestanding bathtub idea in Chicago with beige walls
 Ethan Allen of Rochester, NY - Eastview Mall
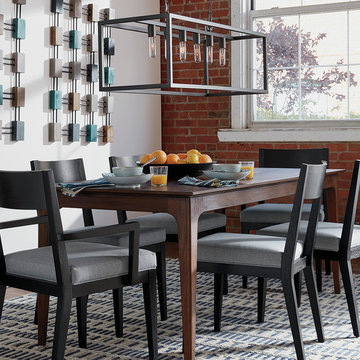
The cool, captivating style of this blue-gray dining room is a matter of simple geometry: The Geo Traverse rug, knotted by hand with a graphic dimensional pattern, sets the foundation for the room’s textural feel. The table and chairs deliver function with uncomplicated lines while the open rectangular chandelier adds symmetry. Graphic wood wall sculptures that echo the rug’s pattern and colors pull this dining room inspiration together.
 M-Squared Contracting Inc.

This estate is a transitional home that blends traditional architectural elements with clean-lined furniture and modern finishes. The fine balance of curved and straight lines results in an uncomplicated design that is both comfortable and relaxing while still sophisticated and refined. The red-brick exterior façade showcases windows that assure plenty of light. Once inside, the foyer features a hexagonal wood pattern with marble inlays and brass borders which opens into a bright and spacious interior with sumptuous living spaces. The neutral silvery grey base colour palette is wonderfully punctuated by variations of bold blue, from powder to robin’s egg, marine and royal. The anything but understated kitchen makes a whimsical impression, featuring marble counters and backsplashes, cherry blossom mosaic tiling, powder blue custom cabinetry and metallic finishes of silver, brass, copper and rose gold. The opulent first-floor powder room with gold-tiled mosaic mural is a visual feast.
 Rockland Interiors Incorporated
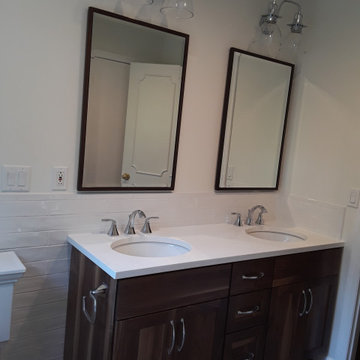
Uncomplicated pieces allow for the beauty of the walnut wood vanity to take center stage.
Bathroom - transitional bathroom idea in New York
Bathroom - transitional bathroom idea in New York
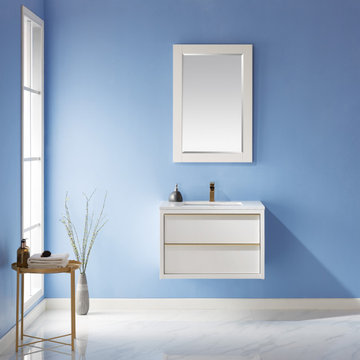 Altair
Love the contemporary look? The Morgan Vanity offers uncomplicated beauty as well as everyday functionality that’s perfect for your guest or master bath. You’ll love the spacious drawers, which provide convenient concealed storage for toiletries and more. This furnishing was crafted with the finest materials to ensure years of beauty and enjoyment.
 M-Squared Contracting Inc.
This estate is a transitional home that blends traditional architectural elements with clean-lined furniture and modern finishes. The fine balance of curved and straight lines results in an uncomplicated design that is both comfortable and relaxing while still sophisticated and refined. The red-brick exterior façade showcases windows that assure plenty of light. Once inside, the foyer features a hexagonal wood pattern with marble inlays and brass borders which opens into a bright and spacious interior with sumptuous living spaces. The neutral silvery grey base colour palette is wonderfully punctuated by variations of bold blue, from powder to robin’s egg, marine and royal. The anything but understated kitchen makes a whimsical impression, featuring marble counters and backsplashes, cherry blossom mosaic tiling, powder blue custom cabinetry and metallic finishes of silver, brass, copper and rose gold. The opulent first-floor powder room with gold-tiled mosaic mural is a visual feast.
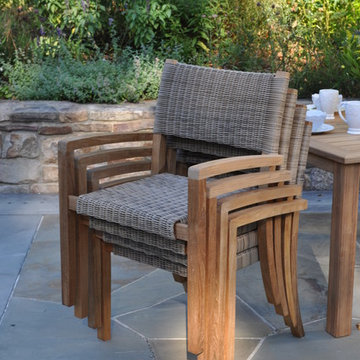
 authenTEAK Outdoor Living
The Kingsley-Bate Venice dining armchair blends teak and wicker into a striking design with uncomplicated styling. The armchair is designed to be used with or without a cushion, and stacks for easy storage.
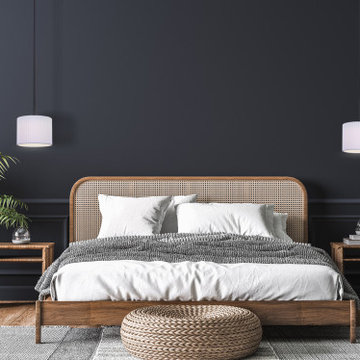
 Harmonized Home by CANARM
Bright and simple, CARMYNN's white micro pleats and matte black finish create an artistic expression with an elegant minimalist design that is perfect for clean, uncomplicated interiors. Minimalist and energy efficient, CARMYNN's appeal is a must-have design with integrated LED for functional illumination and an aesthetic ambiance.
 Roth Design Co.
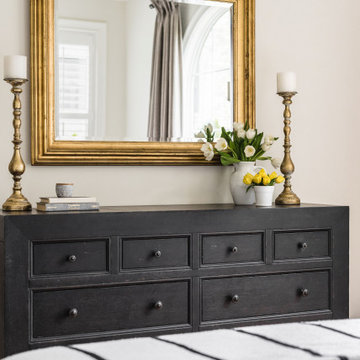
Calming and soft surrounding hug guests as they fall into these soft organic linen sheets. An uncomplicated space for relaxing.
Example of a mid-sized transitional guest light wood floor and beige floor bedroom design in Charlotte with beige walls
Example of a mid-sized transitional guest light wood floor and beige floor bedroom design in Charlotte with beige walls
 Robert Miller FAIA Architects
Images by Nic LeHoux

Designed as a home and studio for a photographer and his young family, Lightbox is located on a peninsula that extends south from British Columbia across the border to Point Roberts. The densely forested site lies beside a 180-acre park that overlooks the Strait of Georgia, the San Juan Islands and the Puget Sound.
Having experienced the world from under a black focusing cloth and large format camera lens, the photographer has a special fondness for simplicity and an appreciation of unique, genuine and well-crafted details.
The home was made decidedly modest, in size and means, with a building skin utilizing simple materials in a straightforward yet innovative configuration. The result is a structure crafted from affordable and common materials such as exposed wood two-bys that form the structural frame and directly support a prefabricated aluminum window system of standard glazing units uniformly sized to reduce the complexity and overall cost.
Accessed from the west on a sloped boardwalk that bisects its two contrasting forms, the house sits lightly on the land above the forest floor.
A south facing two-story glassy cage for living captures the sun and view as it celebrates the interplay of light and shadow in the forest. To the north, stairs are contained in a thin wooden box stained black with a traditional Finnish pine tar coating. Narrow apertures in the otherwise solid dark wooden wall sharply focus the vibrant cropped views of the old growth fir trees at the edge of the deep forest.
Lightbox is an uncomplicated yet powerful gesture that enables one to view the subtlety and beauty of the site while providing comfort and pleasure in the constantly changing light of the forest.
 M-Squared Contracting Inc.

This estate is a transitional home that blends traditional architectural elements with clean-lined furniture and modern finishes. The fine balance of curved and straight lines results in an uncomplicated design that is both comfortable and relaxing while still sophisticated and refined. The red-brick exterior façade showcases windows that assure plenty of light. Once inside, the foyer features a hexagonal wood pattern with marble inlays and brass borders which opens into a bright and spacious interior with sumptuous living spaces. The neutral silvery grey base colour palette is wonderfully punctuated by variations of bold blue, from powder to robin’s egg, marine and royal. The anything but understated kitchen makes a whimsical impression, featuring marble counters and backsplashes, cherry blossom mosaic tiling, powder blue custom cabinetry and metallic finishes of silver, brass, copper and rose gold. The opulent first-floor powder room with gold-tiled mosaic mural is a visual feast.
 Drapery Connection
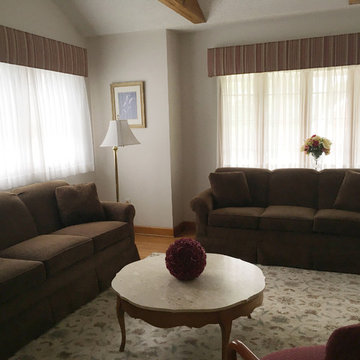
The addition of Upholstered Cornices with vertical striped fabric is an uncomplicated approach to introducing more color to this Family Room. We used straight upholstered cornices to genuinely showcase the colorful striped fabric. Below the cornices are custom pinch pleated sheers in Batiste fabrics to provide substantial sun protection, as well as privacy to the space. Further tying the room together, a custom area rug containing a subtle floral pattern naturally coordinates with the cornices’ striped fabric. Together, these features brighten the area creating a lovely warm inviting atmosphere.
17