
Search results for "Uncomplicated" in Home Design Ideas
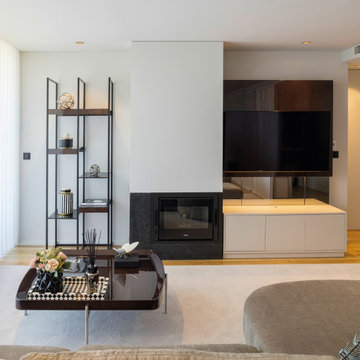
 Stylish Club
Due to its flexible structure and uncomplicated design, the Slender bookcase proved to be the ideal element to maximize space while always maintaining a decorative touch. The harmonious fusion between the black metal structure and the shelves adds a unique touch.

 Donald A. Gardner Architects
This compact Craftsman design is economical to build with its uncomplicated footprint and lowered roofline. Interesting angles are mirrored in the kitchen bar and dining room columns, tying the living spaces together in the open floor plan. A cathedral ceiling runs from the great room to the oversized screen porch creating a feeling of spaciousness, and the mud and utility rooms at the garage entrance provide storage and organization space unseen from the common areas.

 Lands End Development - Designers & Builders
Example of a mountain style medium tone wood floor and brown floor bedroom design in Minneapolis with gray walls
Find the right local pro for your project

 NITZAN DESIGN
In her dressing area, custom doors in natural oak, thai silk inserts and polished bronze integrated hardware.

 NAC2
NAC2Large mountain style galley porcelain tile kitchen pantry photo in Dallas with a drop-in sink, shaker cabinets, medium tone wood cabinets, granite countertops, beige backsplash, stone tile backsplash, stainless steel appliances and an island

 RST Brands
We’ve kept it simple with this farmhouse style console table. We know that glamour and frills aren’t needed to add elegance and style to a home. Drawing from a classic design, this console table can complement vintage or modern décor. Cabinets and drawers allow you to store your goods out of sight, keeping your common spaces uncomplicated and convenient. The top of the console is a perfect place for lamps and other small furniture items, decorative displays, electronic items, or plants.

 Miller-Roodell Architects Ltd
Set in Montana's tranquil Shields River Valley, the Shilo Ranch Compound is a collection of structures that were specifically built on a relatively smaller scale, to maximize efficiency. The main house has two bedrooms, a living area, dining and kitchen, bath and adjacent greenhouse, while two guest homes within the compound can sleep a total of 12 friends and family. There's also a common gathering hall, for dinners, games, and time together. The overall feel here is of sophisticated simplicity, with plaster walls, concrete and wood floors, and weathered boards for exteriors. The placement of each building was considered closely when envisioning how people would move through the property, based on anticipated needs and interests. Sustainability and consumption was also taken into consideration, as evidenced by the photovoltaic panels on roof of the garage, and the capability to shut down any of the compound's buildings when not in use.

 Nu Interiors
Cozy and stylish living room
Living room - small eclectic open concept light wood floor living room idea in San Francisco with white walls and a wall-mounted tv
Living room - small eclectic open concept light wood floor living room idea in San Francisco with white walls and a wall-mounted tv

 Furniture East Inc.
MODERN STYLE IN A PETITE SCALE, THE DECO SOFA MIXES UNCOMPLICATED STYLE WITH EXCEPTIONAL COMFORT. SOFTLY CURVED SHELTER ARMS AND UNIQUE CONICAL LEGS MAKE IT A STANDOUT IN ANY ROOM. DECO IS ALSO AVAILABLE IN A UNIQUE BENCH-SEAT SETTEE, FOR USE AS A LOVESEAT OR AS AN ECLECTIC MIXING PIECE FOR ANY ROOM IN YOUR HOME. CHOOSE FROM A VARIETY OF CUSTOM FABRICS WITH DOUBLE-NEEDLE TOPSTITCHING ON THE INSIDE BACK. SEE THE COMPLETE DECO LINE FOR ADDITIONAL MATCHING PIECES.

 Wendy O'Brien Interior Planning & Design
This beautiful showcase home offers a blend of crisp, uncomplicated modern lines and a touch of farmhouse architectural details. The 5,100 square feet single level home with 5 bedrooms, 3 ½ baths with a large vaulted bonus room over the garage is delightfully welcoming.
For more photos of this project visit our website: https://wendyobrienid.com.

 GAVIN GREEN HOME DESIGN LLC
Maison de Luxe is an impeccably delicate French design theme, a blending of classic and contemporary styles. It is also a celebration of architecture and a way of living.
An uncomplicated simple color palette will bring balance to the space since it is easy to live with. Maison de Luxe focus on creating a comfortable, safe, and useful indoor spaces with a touch of European modern architecture.


 11 Ravens
Fluid lines and visual contours create a remarkably uncomplicated spirit and aerodynamism
in the Avettore, a magnum opus of effortless elegance that is the ultimate expression of “less is more.”
This design allows for a vividly grounded piece to be forged into a substantial tour de force.

 Karen Berkemeyer Home
Inspiration for a small transitional 3/4 white tile and stone tile mosaic tile floor and white floor tub/shower combo remodel in New York with brown cabinets, a two-piece toilet, white walls, an undermount sink, a hinged shower door and white countertops

 JMDG Architecture | Planning + Interiors
Example of a mountain style master bedroom design in Charlotte
 NITZAN DESIGN
The main stairway leading up to the public spaces of the townhouse features special frameless, recessed stair lights, where light appears to emanate from within the walls.
(Art - HIROSHI SUGIMOTO 'Lighting Fields').
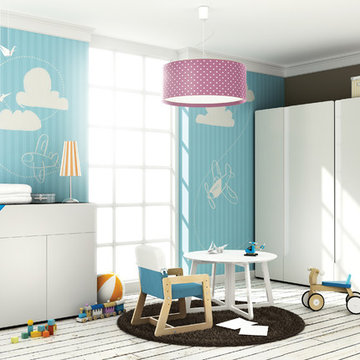
 Turbo Beds
Coffe table, very exceptional, and this is available in eight unique colors. Unquestionable benefits of the coffe table are simple, uncomplicated construction and a wide range of colors. With the armchairs creates a modern, very trendy youth furniture set..



 User
UserIf you are looking for good looks and generous storage then look no further than the Allie Collection. An uncomplicated design scheme gains luster from the sophisticated Twilight Gray finish. The option to choose matte gold or brushed silver trim and hardware adds versatility. A solid poplar wood frame, plywood drawer boxes, dovetail joints, a convenient toe kick, and soft-close glides and hinges testify to the quality of construction. A large open shelf provides ample storage. Complete the look with matching mirror, mirror cabinet, and linen tower. Allie is all you need to make your bathroom amazing.
19