
Search results for "Uncomplicated" in Home Design Ideas

 H2 Design Studio
Mid-sized 1950s u-shaped light wood floor and brown floor enclosed kitchen photo in Vancouver with recessed-panel cabinets, dark wood cabinets, granite countertops, white backsplash, subway tile backsplash, stainless steel appliances, an island and gray countertops
 H2 Design Studio
Inspiration for a mid-sized 1950s u-shaped light wood floor and brown floor enclosed kitchen remodel in Vancouver with recessed-panel cabinets, dark wood cabinets, granite countertops, white backsplash, subway tile backsplash, stainless steel appliances, an island and gray countertops

 Jordan Rosenberg Architect
Kitchen - contemporary gray floor kitchen idea in New York with flat-panel cabinets, white cabinets, window backsplash and an island
Find the right local pro for your project

 LemonTree & Co. Interiors
Click Photography
Inspiration for a large contemporary u-shaped porcelain tile eat-in kitchen remodel in Toronto with an undermount sink, flat-panel cabinets, gray cabinets, quartz countertops, gray backsplash, stone tile backsplash, stainless steel appliances and an island
Inspiration for a large contemporary u-shaped porcelain tile eat-in kitchen remodel in Toronto with an undermount sink, flat-panel cabinets, gray cabinets, quartz countertops, gray backsplash, stone tile backsplash, stainless steel appliances and an island


 Architect Heather Johnston
CASA 1O
Contemporary on a Mid-century Scaffold.
Largely unmodified since its design by Russell Forester and construction in 1957, the structure housed the original family until 2013. An intimate 1,910 square foot space, the house acquired a separate 600 square foot cottage in the 70’s designed by another architect. New owners purchased the house with the idea of keeping the original architect’s intent intact – the simple accommodation of everyday life with a focus on outdoor living only possible in Southern California. At the same time the house needed insulation, new electrical, plumbing, siding – everything but new studs and foundations.
A single roof beam travels south from the north fireplace wall all the way to the bedrooms in the back. Functions occur to either side, with private access to exterior courtyards. How do we accentuate the uncomplicated while enhancing the qualities of the chosen materials? Contemporary applied to a mid-century scaffold.
We focused on reduction, a few things performing many tasks. Each component, material or color performs more than one duty.
Lighting is paramount, enhancing the design’s procession from front to back, north to south, public to private. Strip LED’s reinforce the beam’s linear presence and spot LED’s make punctuation points of the roof purlins. Hidden up and down-lights in the cabinets and elsewhere provide the rooms with a quiet glow.
Exterior grass plantings give the only vertical dimension to the design, waving as the breeze moves them. All else is horizontal: caramelized bamboo siding, porcelain tile, roof line and ocean horizon.
Architect: Heather Johnston Architect
Landscaping: HJA
Photography: Brady Architectural Photography

 Picture Perfect House
Picture Perfect House
Example of a farmhouse open concept medium tone wood floor and brown floor family room design in Chicago with gray walls, a standard fireplace, a tile fireplace and a wall-mounted tv
Example of a farmhouse open concept medium tone wood floor and brown floor family room design in Chicago with gray walls, a standard fireplace, a tile fireplace and a wall-mounted tv

 Nicholas Moriarty Interiors (NMI, LLC.)
Nicholas Moriarty Interiors
Large trendy brown two-story wood exterior home photo in Chicago
Large trendy brown two-story wood exterior home photo in Chicago


 Moen
MoenTurn the crisp edges and uncomplicated features of the Voss™ faucet from Moen into an ageless, yet fashion-forward, design statement for your bath.
Bathroom - contemporary bathroom idea in Cleveland
Bathroom - contemporary bathroom idea in Cleveland

 Exteriors By Chad Robert
The desert plants mix well with the uncomplicated design style.
Inspiration for an asian landscaping in Phoenix.
Inspiration for an asian landscaping in Phoenix.

 Last Detail Interior Design
Open concept kitchen - traditional l-shaped dark wood floor open concept kitchen idea in New York with an undermount sink, recessed-panel cabinets, white cabinets, gray backsplash, subway tile backsplash, stainless steel appliances and an island

 Flegel's Construction Co., Inc.
1973 Eichler home street view. The original Eichler courtyard was enclosed and roofed years before to create a large living space with a cathedral ceiling. Along with the other professionals, our work on the project brought it up to date.
Bruce Damonte Photography

 Coats Homes
Large transitional beige two-story stucco house exterior photo in Dallas with a hip roof and a shingle roof
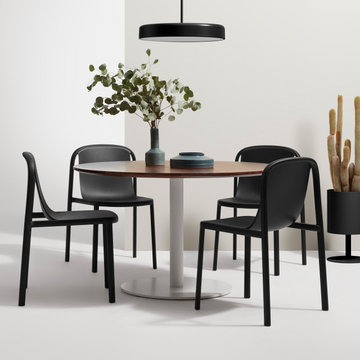
 BLU DOT
An uncomplicated pairing of a beefy steel pedestal and a warm wood top.
Minimalist dining room photo in Minneapolis
Minimalist dining room photo in Minneapolis

 Cuppett Kilpatrick Architecture + Interior Design
Bunk room tucks beneath roof line.
Photo by Whit Preston
Example of a bedroom farmhouse loft-style and gender-neutral dark wood floor and brown floor kids' bedroom design in Austin with white walls and no fireplace
Example of a bedroom farmhouse loft-style and gender-neutral dark wood floor and brown floor kids' bedroom design in Austin with white walls and no fireplace

 Stoddard Construction & Design Inc.
Inspiration for a large rustic brown one-story wood gable roof remodel with a metal roof

 Barbara Dalton Interiors
Freestanding bathtub - large traditional master beige tile and ceramic tile ceramic tile freestanding bathtub idea with beige walls and granite countertops

 Wendy O'Brien Interior Planning & Design
This beautiful showcase home offers a blend of crisp, uncomplicated modern lines and a touch of farmhouse architectural details. The 5,100 square feet single level home with 5 bedrooms, 3 ½ baths with a large vaulted bonus room over the garage is delightfully welcoming.
For more photos of this project visit our website: https://wendyobrienid.com.

 User
UserCall us for enquiry: (561) 654-3653
This beautiful, streamlined design broke open the space towards the dining area, that was completely blocked off before by a traditional half- walled island, that did not allow a structured communication or work in the kitchen.
The new layout as a U-shape with a generous breakfast bar generates a vivid contrast in core ash, that repeats the houses wooden staircase and brings warmth and comfort to compliment the quarzite countertops.
The european appliances from Miele are all fully integrated and flush installed to go harmonically with the minimalistic cabinetry. A 30" refrigerator from Liebherr shows the perfect integration with matching door panels, and hides practical storage and food management very tastefully.
Schwarzmann Kitchens
6