
Search results for "Uncomplicated" in Home Design Ideas

 Cindy Hayes
Kitchen - coastal medium tone wood floor, brown floor and shiplap ceiling kitchen idea in Providence with an undermount sink, recessed-panel cabinets, white cabinets, white backsplash, subway tile backsplash, stainless steel appliances, an island and white countertops

 Wellborn Cabinet, Inc.
Perfect for entertaining, this entertainment center by Wellborn Cabinet becomes the primary residence for gatherings. Its design style is one for the books; transitional styling updates a traditional idea. The curves combined with straight lines in a transitional style deliver a look that balances both masculine and feminine attributes for a comfortable and relaxing, uncomplicated design. This design features the newly launched Galena Square door style in Hickory, finished in the newly launched Gauntlet stain.
 Rockland Interiors Incorporated
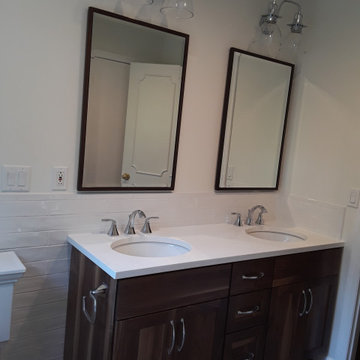
Uncomplicated pieces allow for the beauty of the walnut wood vanity to take center stage.
Bathroom - transitional bathroom idea in New York
Bathroom - transitional bathroom idea in New York
Find the right local pro for your project

 SHIFT Interiors
Located close to Grouse Mountain in North Vancouver, this house is the physical translation of visual and sensorial comfort. Through the encounter of Scandinavian and west coast aesthetics, natural materials and bright spaces give birth to an uncomplicated atmosphere

 Bragg & Company Construction
Yours Truly Photography
Home office - country home office idea in Richmond
Home office - country home office idea in Richmond

 Yankee Barn Homes
Yankee Barn Homes - The master bath in oyster Shores allows for a completely Zen-like experience. Chris Foster Photography
Large trendy master white tile and stone tile marble floor and gray floor freestanding bathtub photo in Boston with marble countertops, flat-panel cabinets, white cabinets, white walls and an undermount sink
Large trendy master white tile and stone tile marble floor and gray floor freestanding bathtub photo in Boston with marble countertops, flat-panel cabinets, white cabinets, white walls and an undermount sink

 Wendy O'Brien Interior Planning & Design
This beautiful showcase home offers a blend of crisp, uncomplicated modern lines and a touch of farmhouse architectural details. The 5,100 square feet single level home with 5 bedrooms, 3 ½ baths with a large vaulted bonus room over the garage is delightfully welcoming.
For more photos of this project visit our website: https://wendyobrienid.com.


 Sanctuary Kitchen and Bath Design
White oak flooring, walnut cabinetry, white quartzite countertops, stainless appliances, white inset wall cabinets
Example of a large danish u-shaped light wood floor open concept kitchen design in Denver with an undermount sink, flat-panel cabinets, medium tone wood cabinets, quartzite countertops, white backsplash, ceramic backsplash, stainless steel appliances, an island and white countertops
Example of a large danish u-shaped light wood floor open concept kitchen design in Denver with an undermount sink, flat-panel cabinets, medium tone wood cabinets, quartzite countertops, white backsplash, ceramic backsplash, stainless steel appliances, an island and white countertops

 Cabinet Warehouse
Leyden is an artful blend of traditional and contemporary, with uncomplicated door details and lovely drawer fronts. Contemporary that draws on the past puts panache in a modern setting, seen in these dark grey kitchen cabinets' moonlight glow.
Leyden door from Decora in Cobblestone finish

 PanaViz
Dave Tonnes of PanaViz
Inspiration for a contemporary beige two-story exterior home remodel in Hawaii
Inspiration for a contemporary beige two-story exterior home remodel in Hawaii

Example of a mid-sized transitional beige floor and medium tone wood floor enclosed dining room design in San Francisco with white walls and no fireplace

 Karin Bennett Designs
Example of a large transitional master carpeted and beige floor bedroom design in Toronto with beige walls
 Cabinet Warehouse
Leyden is an artful blend of traditional and contemporary, with uncomplicated door details and lovely drawer fronts. Contemporary that draws on the past puts panache in a modern setting, seen in these dark grey kitchen cabinets' moonlight glow.
Leyden door from Decora in Cobblestone finish

 La-Z-Boy
Modern style in a petite scale, the Deco loveseat mixes uncomplicated style with exceptional comfort. Softly curved shelter arms and unique conical legs make it a standout in any room. The Deco loveseat is a unique bench-seat settee, for use as a loveseat or as an eclectic mixing piece for any room in your home.
 Zuver Construction
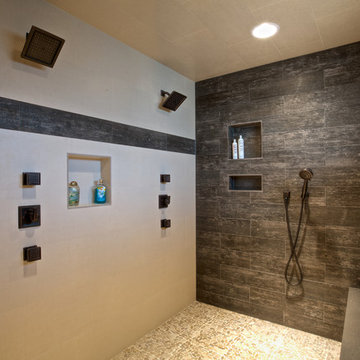
Skylights bring in natural light to this craftsman style bathroom with an oversized shower. Multiple vanities and Northwest materials give this bathroom a comfortable, calming spa-like feel. Clean, crisp lines keep things uncomplicated and peaceful.
Photo credit: NR Photography

 authenTEAK Outdoor Living
The Kingsley-Bate Venice dining armchair blends teak and wicker into a striking design with uncomplicated styling. The armchair is designed to be used with or without a cushion, and stacks for easy storage.

 Turkel Design
Axiom Desert House by Turkel Design in Palm Springs, California ; Photo by Chase Daniel ; custom cabinets by Turkel Design ; surfaces, backsplash, and storage accessories from Corian, counter stools by Fyrn, appliances by Dacor ;paint from Dunn-Edwards ; doors and windows from Marvin
8