
Search results for "Uncover additional" in Home Design Ideas


 Urban Oasis Design & Construction LLC
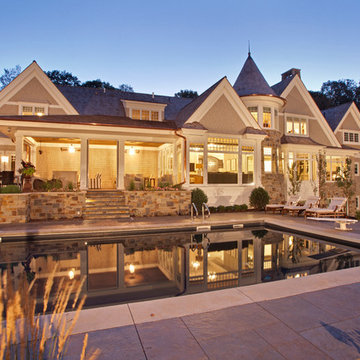

Our clients wanted to create a backyard that would grow with their young family as well as with their extended family and friends. Entertaining was a huge priority! This family-focused backyard was designed to equally accommodate play and outdoor living/entertaining.
The outdoor living spaces needed to accommodate a large number of people – adults and kids. Urban Oasis designed a deck off the back door so that the kitchen could be 36” height, with a bar along the outside edge at 42” for overflow seating. The interior space is approximate 600 sf and accommodates both a large dining table and a comfortable couch and chair set. The fire pit patio includes a seat wall for overflow seating around the fire feature (which doubles as a retaining wall) with ample room for chairs.
The artificial turf lawn is spacious enough to accommodate a trampoline and other childhood favorites. Down the road, this area could be used for bocce or other lawn games. The concept is to leave all spaces large enough to be programmed in different ways as the family’s needs change.
A steep slope presents itself to the yard and is a focal point. Planting a variety of colors and textures mixed among a few key existing trees changed this eyesore into a beautifully planted amenity for the property.
Jimmy White Photography
 Ripple Design Studio, Inc.
Ryan Dearth Photography
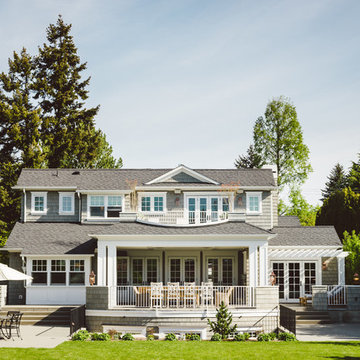
Inspiration for a timeless gray two-story exterior home remodel in Seattle
Inspiration for a timeless gray two-story exterior home remodel in Seattle
Find the right local pro for your project
 WLCdesign

Two-part project. (Finished Construction) View of new "Dining / Office" addition with egress to uncovered deck area. View of new "Exterior Enclosure" connecting to living area.
 lee CALISTI architecture+design
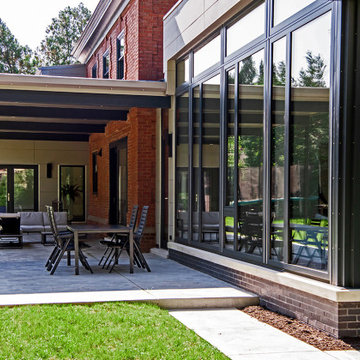
Photo by SkySight Photography. Backyard patio covered and uncovered
Mid-sized minimalist backyard concrete patio photo with a roof extension
Mid-sized minimalist backyard concrete patio photo with a roof extension
 JDW Construction INC
Dewayne Wood

Mid-sized classic screened-in back porch idea in Birmingham with decking and a roof extension
Mid-sized classic screened-in back porch idea in Birmingham with decking and a roof extension


Sponsored
Columbus, OH

Structural Remodeling
Franklin County's Heavy Timber Specialists | Best of Houzz 2020!

 Emeritus

Architecture by Emeritus | Interiors by Elisa Allen | Build by Geoff Thayer
| Photos by Thomas G. Olcott
Example of a mid-sized beach style detached two-car garage design in Boston
Example of a mid-sized beach style detached two-car garage design in Boston

 LNB Architecture & Interiors
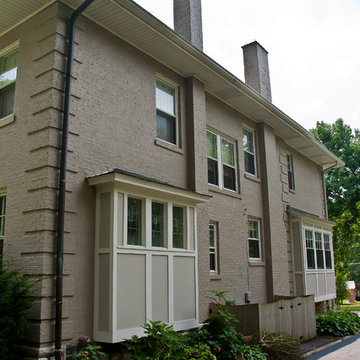
New Addition: Side Elevation with addition beyond. The brick was painted because the owners thought the original brick color was too dark. The original stained glass windows in the bay were uncovered and restored to the Dining Room.
 Precision Point Construction

Inspiration for a large transitional backyard stamped concrete patio kitchen remodel with a gazebo


Sponsored
Columbus, OH
Structural Remodeling
Franklin County's Heavy Timber Specialists | Best of Houzz 2020!
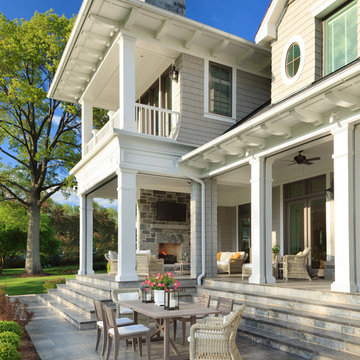

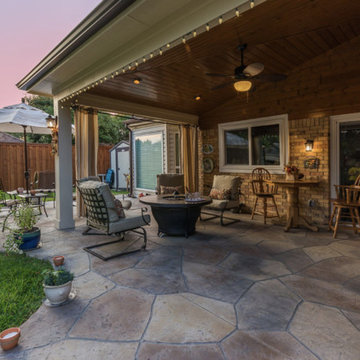
 TCP Custom Outdoor Living
The buyers were looking to remove their existing sunroom and add a covered outdoor living area. The original goal was to extend it to the end of the house but we were able to keep that uncovered and add some additional features to the covered area like the tongue and groove ceiling and the stamped concrete to get the look they wanted.
The covered space is approx. 220 square feet and 450 sq ft total including the concrete. The lower plate line of the house gave us an opportunity to slope the ceiling back towards the house to create additional volume inside of the space. The room has recess cans, a fan, and is wired for a television with a Sonos Sound Bar.
The stamped concrete is an Arizona Flagstone pattern with individually colored and carved stones.
The stamped concrete is an Arizona Flagstone pattern with individually colored and carved stones.
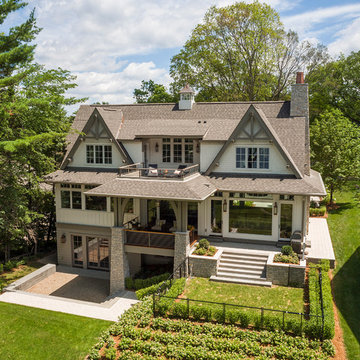

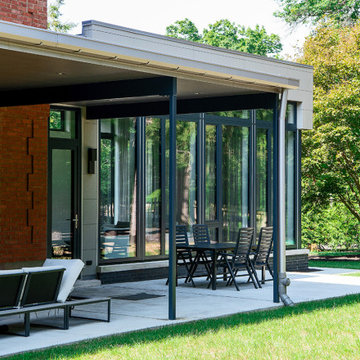 lee CALISTI architecture+design
Photo by SkySight Photography. Backyard patio covered and uncovered, with painted steel beams and columns
Mid-sized minimalist backyard concrete patio photo with a roof extension
Mid-sized minimalist backyard concrete patio photo with a roof extension




 June DeLugas Interiors
J. Sinclair

Large elegant stone back porch photo in Raleigh with a roof extension
Large elegant stone back porch photo in Raleigh with a roof extension
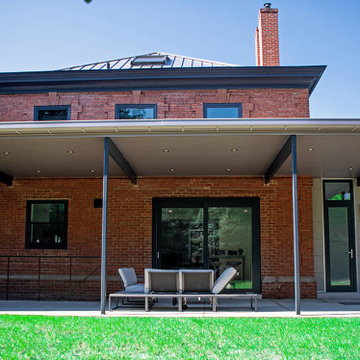 lee CALISTI architecture+design
Photo by SkySight Photography. Backyard patio covered and uncovered, painted steel beams and columns
Inspiration for a mid-sized modern backyard concrete patio remodel with a roof extension
Inspiration for a mid-sized modern backyard concrete patio remodel with a roof extension
3