
Search results for "Uncover" in Home Design Ideas

 STYLELINE™ Door and Window Systems
Mark Singer
Huge minimalist backyard custom-shaped infinity pool photo in Los Angeles with decking
Huge minimalist backyard custom-shaped infinity pool photo in Los Angeles with decking

 YORK ENTERPRISES LLC
This photo shows the scroll work markings uncovered when siding was removed. *** This 125 year old home had a renovation based on one historical photograph. We removed siding and the front porch rails that were not historically correct. We restored or replicated all of the siding and trim using the photo as a guide. As we removed the siding on the peak we uncovered markings of the original scroll work. Templates were created and the scroll work was replicated. The porch railing was replicated as best possible, compromising the historical look and current codes. Open Door Productions; Matt Francis


Find the right local pro for your project
 AHD&Co
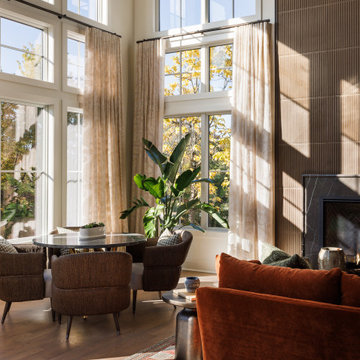
Large transitional formal and open concept medium tone wood floor, vaulted ceiling and wallpaper living room photo in New York with white walls, a standard fireplace, a stone fireplace and a wall-mounted tv

 Maple Leaf Custom Homes
Architect: Christopher Simmonds Architect
Inspiration for a mid-sized contemporary l-shaped concrete floor open concept kitchen remodel in Ottawa with an undermount sink, flat-panel cabinets, white cabinets, solid surface countertops, gray backsplash, glass tile backsplash, stainless steel appliances and an island
Inspiration for a mid-sized contemporary l-shaped concrete floor open concept kitchen remodel in Ottawa with an undermount sink, flat-panel cabinets, white cabinets, solid surface countertops, gray backsplash, glass tile backsplash, stainless steel appliances and an island

 SPARC OFFICE
The architecture of this greenhouse in Stamford, CT
is profoundly contextual. We want it to fit right into
the estate and even more so, we think its style should
provoke an uncovering of the layered history of the
location it sits on.

 Contract Furnishings Mart
Great access between the interior and exterior living space on this project.
www.cfmfloors.com
A beautiful Northwest Contemporary home from one of our customers Interior Designer Leslie Minervini with Minervini Interiors. Stunning attention to detail was taken on this home and we were so pleased to have been a part of this stunning project.


 The Porch Company
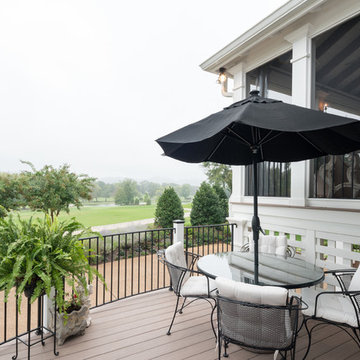
The curved deck outside matches the curvature of the driveway. Azek decking allows for a great low maintenance option for the uncovered flooring.

 Leisure Time Decks
Screen porch with grilling deck.
Small transitional screened-in back porch photo in Atlanta with a roof extension
Small transitional screened-in back porch photo in Atlanta with a roof extension


 Sklar Studios
Mirrored walls, gold faucets, and foil wallcovering – oh my! A serious transformation to this guest bathroom to a more calming experience was in order to better reflect the owners’ taste. While maintaining all the existing plumbing locations, we updated the vanity and fixtures, reused the existing Jacuzzi tub, uncovered the existing skylight to bring in a shower of daylight, added a built-in armoire, and chose some beautiful natural stone to better blend with the balance of the house. Ohhhh-la-la!


 Vision Scapes & Associates
Large transitional backyard concrete paver patio photo in San Francisco with a fire pit and a gazebo

 Regan Wood Photography
Inspiration for a transitional dark wood floor living room remodel in New York with gray walls and a standard fireplace



 KraftMaster Renovations
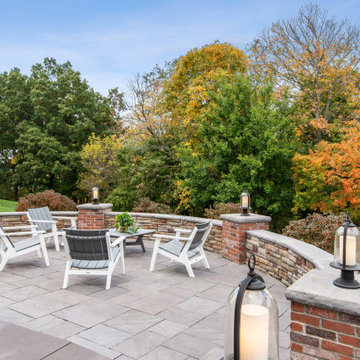
Uncovered area with dining table seating, large sliders that lead outside from the family room
Example of a huge trendy backyard ground level mixed material railing deck design in New York with a pergola
Example of a huge trendy backyard ground level mixed material railing deck design in New York with a pergola
46