
Search results for "Uncovered" in Home Design Ideas

 Design Group Three
Firm: Design Group Three
Designer: Alan Freysinger
Cabinetry: Greenfield Cabinetry
Photography: Jim Tschetter IC360 Images
Veteran kitchen designer Alan Freysinger worked closely with the Fox Point, WI homeowners on this kitchen. Admittedly, not afraid of color, the homeowner loved Alan's suggestion of adding the wood veneer to the mix of cabinetry, adding an additional layer of interest and the addition of texture.
Design Group Three, together with custom Greenfield Cabinetry, stepped up the living pleasure of this Fox Point family's home.
When this kitchen remodel was first underway, the homeowner envisioned a blue kitchen (orange was her 2nd choice!). She went to the paint store & found blues she liked, taped those color samples to the kitchen wall & one by one she and her husband whittled down their choices to the color blue you see now!
From Milwaukee to Chicago, clean lines are much desired in today's kitchen designs. Design Group Three hears many requests for Transitionally styled kitchens such as this one.
Want a pop of orange? blue? red? in your kitchen? Milwaukee's Design Group Three can custom match any color in paint (or stain!) for cabinetry in your home, as we did in for this blue kitchen in Fox Point, WI.
Not sure if you are up for this much color in your kitchen? Begin with remodeling a bathroom vanity with a pop of color, live with it for a while & then, if you decide it's for you too, call in Design Group Three & we'll work with you to uncover your perfect color palette.
Can you imagine this same kitchen in orange? This Fox Point, WI homeowners preliminary vision for her kitchen remodel walked the line between orange & blue!
Blue kitchens are completely on trend in today's kitchens!
According to the National Kitchen & Bath Association, Transitionally styled kitchens, such as this blue one, are the most commonly requested design genre. In fact, in 2012, for the first time ever since the NKBA started keeping track, Transitional beat out Traditional as the most requested style by homeowners.
What exactly is affordably luxury? You are witnessing it in these photos. Discover it via Milwaukee's Design Group Three & Greenfield Cabinetry.
Transitional Style (also known as "updated classic", "classic with a contemporary twist", "new takes on old classics") in interior design & furniture design refers to a blend of traditional and contemporary styles, midway between old world traditional & the world of chrome & glass contemporary; incorporating lines which are less ornate than traditional designs, but not as severely basic as contemporary lines. As a result transitional designs are classic, timeless, and clean.
Lucky, lucky kitchen. Greenfield Cabinetry's interpretation of Midwestern Modern.
Seasoned Design Group Three designer & owner, Alan Freysinger's design details take their cues from your lifestyle, as reflected in this transitionally styled kitchen.
"The general color trend is a move toward bolder, crisper colors as a reflection of the 'anything goes' culture we live in now." - Jonathan Adler, Designer



 JAUREGUI Architecture Interiors Construction
Huge transitional backyard tile patio photo in Austin with a fire pit and a roof extension
Find the right local pro for your project
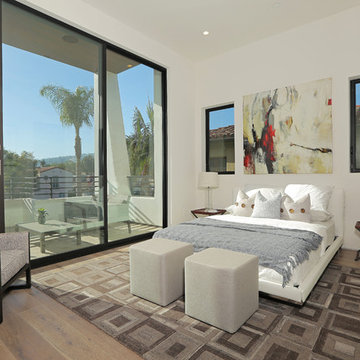
 Titan Contracting Services
Trendy medium tone wood floor bedroom photo in Los Angeles with white walls

 North Fork Builders of Montana, Inc.
Photography - LongViews Studios
Features in ground hydraulic hot tub.
Inspiration for a huge rustic backyard stone patio remodel with a roof extension
Inspiration for a huge rustic backyard stone patio remodel with a roof extension
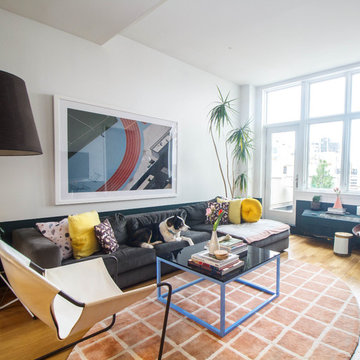
 Sarah Seung-McFarland
Photo: Sarah Seung McFarland © 2017 Houzz
Eclectic living room photo in New York
Eclectic living room photo in New York

 Severine Photography
Designed by Morales Construction Co., Inc. Photographs by Severine Photography.
Inspiration for a bedroom contemporary gender-neutral kids' bedroom remodel in Jacksonville with blue walls
Inspiration for a bedroom contemporary gender-neutral kids' bedroom remodel in Jacksonville with blue walls

 CAC Development Design-Build, LLC
Example of a classic backyard privacy balcony design in Los Angeles with a pergola

 The Design Intention
Example of a mid-sized transitional u-shaped dark wood floor and brown floor kitchen design in Boston with a farmhouse sink, recessed-panel cabinets, blue cabinets, quartzite countertops, gray backsplash, stone slab backsplash, paneled appliances, an island and gray countertops

 Ingui Architecture
Transitional dark wood floor family room library photo in New York with gray walls and a media wall
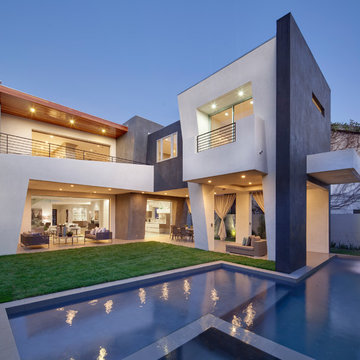
 Boswell Construction
Slated walls
Waterfall flowing from 2nd floor
Fleetwood pocket doors
#buildboswell
Large trendy backyard tile and custom-shaped infinity pool photo in Los Angeles
Large trendy backyard tile and custom-shaped infinity pool photo in Los Angeles

 Bunker Workshop
NL Master Bedroom Suite. Photo by Sam Oberter.
Large trendy master alcove shower photo in Philadelphia with white walls
Large trendy master alcove shower photo in Philadelphia with white walls

 John Lum Architecture, Inc. AIA
Exterior shot.
Example of a trendy three-story flat roof design in San Francisco
Example of a trendy three-story flat roof design in San Francisco
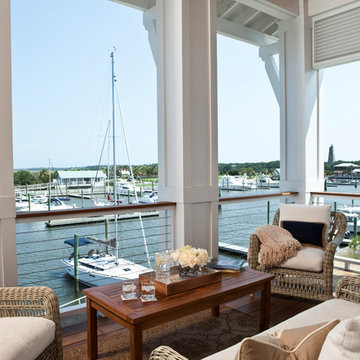



 9th Avenue Designs
Upper Cabana covered and uncovered seating
Scott Pease Photography
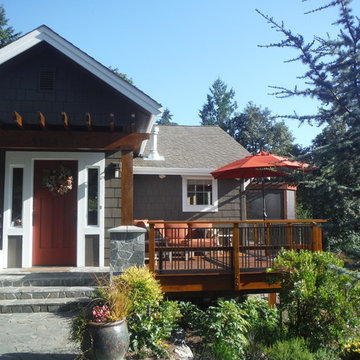
This is an example of a contemporary porch container garden design in Cleveland with decking.
This is an example of a contemporary porch container garden design in Cleveland with decking.

 Stuart Mcfeely Architect
This is a backyard gazebo I designed in the Windermere neighborhood of Seattle. It features a covered dining area, along with uncovered seating as well.
Claddagh Construction
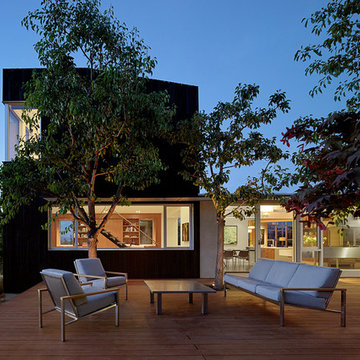
 Schwartz and Architecture
This project, an extensive remodel and addition to an existing modern residence high above Silicon Valley, was inspired by dominant images and textures from the site: boulders, bark, and leaves. We created a two-story addition clad in traditional Japanese Shou Sugi Ban burnt wood siding that anchors home and site. Natural textures also prevail in the cosmetic remodeling of all the living spaces. The new volume adjacent to an expanded kitchen contains a family room and staircase to an upper guest suite.
The original home was a joint venture between Min | Day as Design Architect and Burks Toma Architects as Architect of Record and was substantially completed in 1999. In 2005, Min | Day added the swimming pool and related outdoor spaces. Schwartz and Architecture (SaA) began work on the addition and substantial remodel of the interior in 2009, completed in 2015.
Photo by Matthew Millman

 | SPIRAL ARCHITECTS |
The south courtyard was re-landcape with specimen cacti selected and curated by the owner, and a new hardscape path was laid using flagstone, which was a customary hardscape material used by Robert Evans. The arched window was originally an exterior feature under an existing stairway; the arch was replaced (having been removed during the 1960s), and a arched window added to "re-enclose" the space. Several window openings which had been covered over with stucco were uncovered, and windows fitted in the restored opening. The small loggia was added, and provides a pleasant outdoor breakfast spot directly adjacent to the kitchen.
Design Architect: Gene Kniaz, Spiral Architect; General Contractor: Eric Linthicum, Linthicum Custom Builders
 Oakvale Developments Ltd
360hometours.ca

Patio - large contemporary concrete patio idea in Vancouver with a fire pit and a roof extension
Patio - large contemporary concrete patio idea in Vancouver with a fire pit and a roof extension
20