
Search results for "Uncovered" in Home Design Ideas

 Allen Construction
Architect: Tom Ochsner
Landscape Architect: Rachelle Gahan
General Contractor: Allen Construction
Photographer: Jim Bartsch Photography
Large mediterranean beige two-story stucco exterior home idea in Santa Barbara
Large mediterranean beige two-story stucco exterior home idea in Santa Barbara
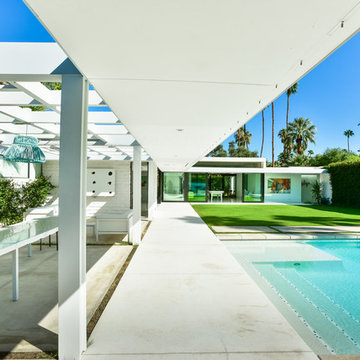
 Studio AR+D Architects
Michal Utterback
Inspiration for a modern backyard patio remodel in Los Angeles
Inspiration for a modern backyard patio remodel in Los Angeles

 Wight's Deck + Design
Inspiration for a mid-sized contemporary backyard deck remodel in Seattle with no cover
Find the right local pro for your project

 AlphaStudio Design Group
Inspired by European villas, the palette for this home utilizes natural earth tones, along with molded eaves, precast columns, and stone veneer. The design takes full advantage of natural valley view corridors as well as negating the line between interior and exterior living. The use of windows and French doors allows virtually every room in the residence to open up onto the spacious pool courtyard. This allows for an extension of the indoor activities to the exterior.
Photos by: Zack Benson Photography

 Visbeen Architects
Inspired by the surrounding landscape, the Craftsman/Prairie style is one of the few truly American architectural styles. It was developed around the turn of the century by a group of Midwestern architects and continues to be among the most comfortable of all American-designed architecture more than a century later, one of the main reasons it continues to attract architects and homeowners today. Oxbridge builds on that solid reputation, drawing from Craftsman/Prairie and classic Farmhouse styles. Its handsome Shingle-clad exterior includes interesting pitched rooflines, alternating rows of cedar shake siding, stone accents in the foundation and chimney and distinctive decorative brackets. Repeating triple windows add interest to the exterior while keeping interior spaces open and bright. Inside, the floor plan is equally impressive. Columns on the porch and a custom entry door with sidelights and decorative glass leads into a spacious 2,900-square-foot main floor, including a 19 by 24-foot living room with a period-inspired built-ins and a natural fireplace. While inspired by the past, the home lives for the present, with open rooms and plenty of storage throughout. Also included is a 27-foot-wide family-style kitchen with a large island and eat-in dining and a nearby dining room with a beadboard ceiling that leads out onto a relaxing 240-square-foot screen porch that takes full advantage of the nearby outdoors and a private 16 by 20-foot master suite with a sloped ceiling and relaxing personal sitting area. The first floor also includes a large walk-in closet, a home management area and pantry to help you stay organized and a first-floor laundry area. Upstairs, another 1,500 square feet awaits, with a built-ins and a window seat at the top of the stairs that nod to the home’s historic inspiration. Opt for three family bedrooms or use one of the three as a yoga room; the upper level also includes attic access, which offers another 500 square feet, perfect for crafts or a playroom. More space awaits in the lower level, where another 1,500 square feet (and an additional 1,000) include a recreation/family room with nine-foot ceilings, a wine cellar and home office.
Photographer: Jeff Garland
 Kelly Mittleman

Mid-sized cottage loft-style medium tone wood floor and beige floor family room photo in New York with white walls and a tv stand
 Best Hot Tubs "Hot Tub and Spa Experts"
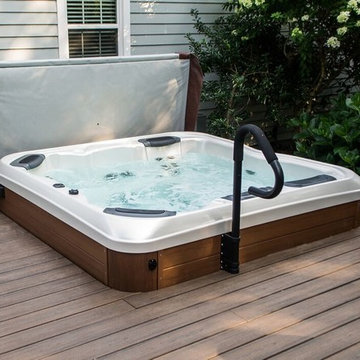
Hot tub covers — especially with a Cover Lifter — make it easy to cover and uncover a hot tub. In addition, even though the hot tub is set into the deck for easy access, a handrail can be an extra layer of safety. www.longislandhottub.com
 Eisenmann Architecture
Mark Compton

Example of a large transitional backyard stone patio design in San Francisco with a fire pit and a pergola
Example of a large transitional backyard stone patio design in San Francisco with a fire pit and a pergola

 Laura Medicus Interiors
This adorable little bathroom is in a 1930’s bungalow in Denver’s historic Park Hill neighborhood. The client hired us to help revamp their small, family bathroom. Halfway through the project we uncovered the brick wall and decided to leave the brick exposed. The texture of the brick plays well against the glossy white plumbing fixtures and the playful floor pattern.
I wrote an interesting blog post on this bathroom and the owner: Memories and Meaning: A Bathroom Renovation in Denver's Park Hill Neighborhood
Photography by Sara Yoder.




 Scott W Bartholomew Architecture
J Weiland
Example of a mid-sized classic brown two-story wood gable roof design
Example of a mid-sized classic brown two-story wood gable roof design
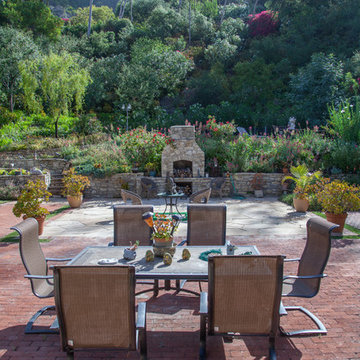
 Rose in Bloom Gardens
The entirely redone hillside, with large flagstone patio, uncovered stairs to a second level, and an uncovered pathway through the hillside.
Example of a trendy exterior home design in Los Angeles
Example of a trendy exterior home design in Los Angeles
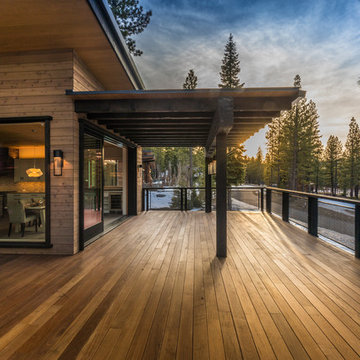

 Pamela Glazer Architect

Pull up a chair and enjoy your friends & family while enjoying this fab view. On the right, you can see the barn doors which can close and protect diners from the elements while seated under heated lamps. Lovely!
 LAURA MILLER Interior Design
Laurence Taylor, Taylor Architectural Photography

Dining room - transitional dining room idea in Miami with beige walls
Dining room - transitional dining room idea in Miami with beige walls
 9th Avenue Designs
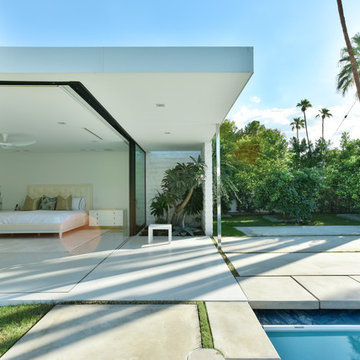

Upper Cabana covered and uncovered seating
Scott Pease Photography
This is an example of a contemporary porch container garden design in Cleveland with decking.
This is an example of a contemporary porch container garden design in Cleveland with decking.

 TreHus Architects+Interior Designers+Builders
A clerestory window uncovered and restored during construction, and serves as a perfect recess for a family jelly cupboard. Non-original cabinets renovated to allow for bench and coat hooks next to the back entry door.
24