
Search results for "Uncovered" in Home Design Ideas
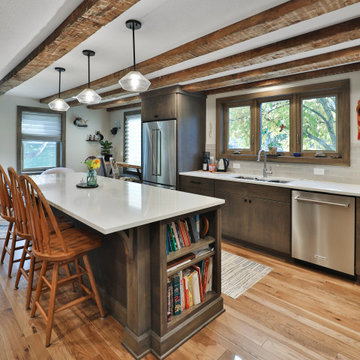
 ValEquity Construction
Inspiration for a mid-sized l-shaped medium tone wood floor, brown floor and exposed beam eat-in kitchen remodel in Columbus with a triple-bowl sink, flat-panel cabinets, dark wood cabinets, quartz countertops, beige backsplash, ceramic backsplash, stainless steel appliances, an island and white countertops
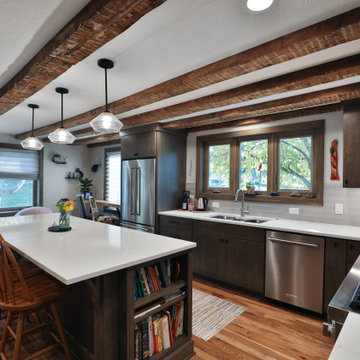 ValEquity Construction
Example of a mid-sized l-shaped medium tone wood floor, brown floor and exposed beam eat-in kitchen design in Columbus with a triple-bowl sink, flat-panel cabinets, dark wood cabinets, quartz countertops, beige backsplash, ceramic backsplash, stainless steel appliances, an island and white countertops
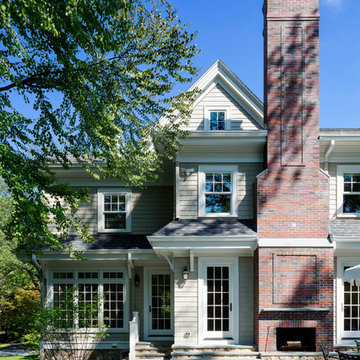
 SpaceCraft Architecture
Greg Premu Photography
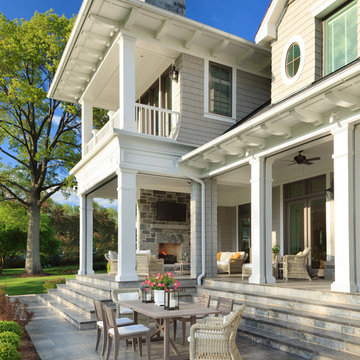
Inspiration for a large timeless gray three-story wood gable roof remodel in Boston
Inspiration for a large timeless gray three-story wood gable roof remodel in Boston
Find the right local pro for your project
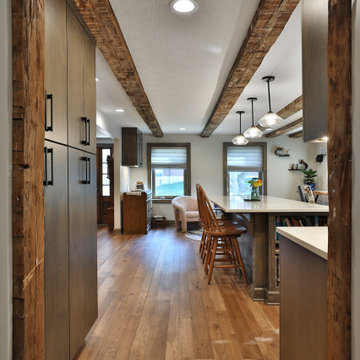 ValEquity Construction
Eat-in kitchen - mid-sized l-shaped medium tone wood floor, brown floor and exposed beam eat-in kitchen idea in Columbus with a triple-bowl sink, flat-panel cabinets, dark wood cabinets, quartz countertops, beige backsplash, ceramic backsplash, stainless steel appliances, an island and white countertops
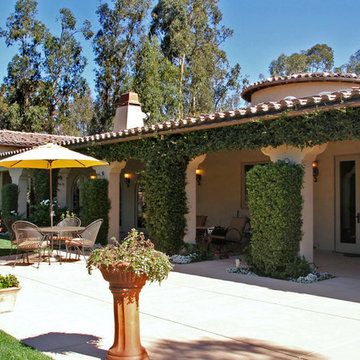
 Steward Construction Company
Covered and Uncovered Patio
Large tuscan beige one-story stucco exterior home photo in San Luis Obispo
Large tuscan beige one-story stucco exterior home photo in San Luis Obispo

 PJ and Company Staging and Interior Decorating

We designed this deck to be a large, open outdoor living area including a pergola and custom flooring. Jeff Kaufman Photography
Inspiration for a large transitional backyard deck remodel in New York with a pergola
Inspiration for a large transitional backyard deck remodel in New York with a pergola


 Home Design & Decor Magazine
Photographer: Casey Woods http://www.caseywoods.com/
Architect: Jobe Corral Architects http://www.houzz.com/pro/cjobe/jobe-corral-architects http://www.jobecorral.com/
Builder: Woodeye Construction and Design http://www.woodeyeconstruction.com/index.html

 Gilday Renovations

A covered porch was added to create space for casual meals.
Example of a mountain style backyard deck design in DC Metro with a roof extension
Example of a mountain style backyard deck design in DC Metro with a roof extension
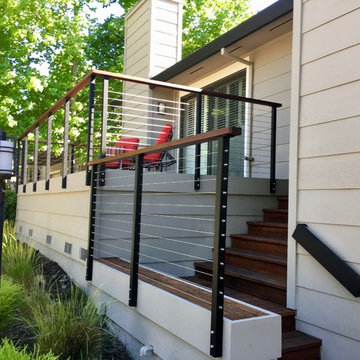
 San Diego Cable Railings
Cable railings provide a modern look for this remodeled porch. Ipe hardwood timber combined with charcoal powder coated posts and stainless steel cables.
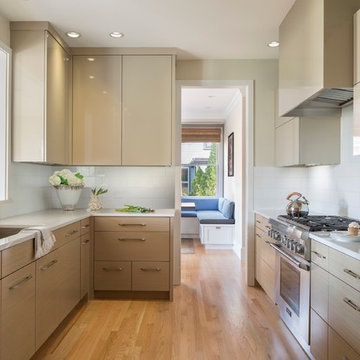
 Vani Sayeed Studios
Interior Design by Vani Sayeed Studios
Example of a trendy galley light wood floor enclosed kitchen design in Boston with an undermount sink, flat-panel cabinets, quartz countertops, white backsplash, glass tile backsplash, no island, light wood cabinets and paneled appliances
Example of a trendy galley light wood floor enclosed kitchen design in Boston with an undermount sink, flat-panel cabinets, quartz countertops, white backsplash, glass tile backsplash, no island, light wood cabinets and paneled appliances
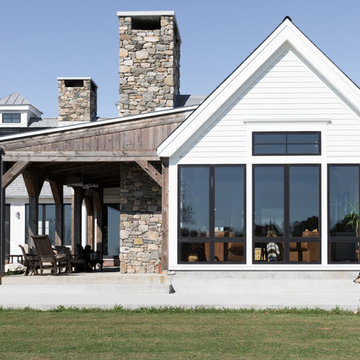
 Olson Development LLC
Large farmhouse white backyard wood gable roof idea in New York with a fire pit, a roof extension and a shingle roof
 JCR Design Group
Michael Jacobs

Elegant porch photo in St Louis with a fire pit, decking and a roof extension
Elegant porch photo in St Louis with a fire pit, decking and a roof extension
 Urban Landscape
Jeri Koegel

Example of a large trendy formal and open concept medium tone wood floor living room design in Orange County with white walls, a ribbon fireplace and no tv
Example of a large trendy formal and open concept medium tone wood floor living room design in Orange County with white walls, a ribbon fireplace and no tv
 Reader & Swartz Architects, P.C.
Hoachlander Davis Photography
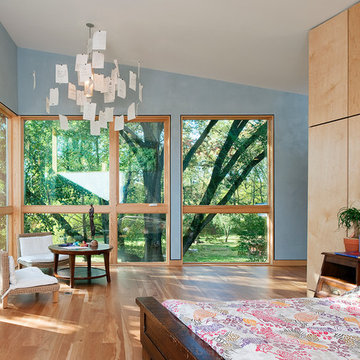
Large trendy master light wood floor bedroom photo in DC Metro
Large trendy master light wood floor bedroom photo in DC Metro
 Posh Home
John Hanncock
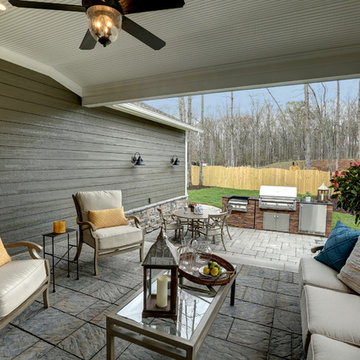
Inspiration for a timeless patio kitchen remodel in Richmond with a roof extension
Inspiration for a timeless patio kitchen remodel in Richmond with a roof extension

 SANDBOX
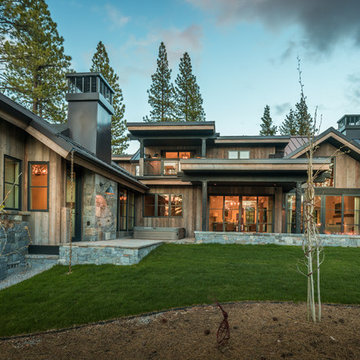
Photo of the rear of the home showing the gray barnwood siding, black windows and metal roofing, rear yard with hot tub, covered grilling/dining porch, fire pit and uncovered terrace area. Photo by Martis Camp Sales (Paul Hamill)

 Yama Architecture
bruce damonte
Inspiration for a mid-sized 1950s open concept concrete floor living room remodel in San Francisco with white walls, a ribbon fireplace, a stone fireplace and a wall-mounted tv
Inspiration for a mid-sized 1950s open concept concrete floor living room remodel in San Francisco with white walls, a ribbon fireplace, a stone fireplace and a wall-mounted tv
22