
Search results for "Uncovered" in Home Design Ideas
 Tenhulzen Remodeling

Imported soil and crushed rock raised far end of patio 4' from existing sloped lawn.
Large elegant backyard concrete patio kitchen photo in Seattle with a gazebo
Large elegant backyard concrete patio kitchen photo in Seattle with a gazebo
 emcee design
Mark Cerny

Small traditional gray two-story wood flat roof idea in DC Metro with a shingle roof
Small traditional gray two-story wood flat roof idea in DC Metro with a shingle roof


Find the right local pro for your project
 Padula Builders Inc.
Patricia Burke

Mid-sized beach style medium tone wood floor sunroom photo in New York with no fireplace and a standard ceiling
Mid-sized beach style medium tone wood floor sunroom photo in New York with no fireplace and a standard ceiling
 Cummings Architecture + Interiors

Looking at this home today, you would never know that the project began as a poorly maintained duplex. Luckily, the homeowners saw past the worn façade and engaged our team to uncover and update the Victorian gem that lay underneath. Taking special care to preserve the historical integrity of the 100-year-old floor plan, we returned the home back to its original glory as a grand, single family home.
The project included many renovations, both small and large, including the addition of a a wraparound porch to bring the façade closer to the street, a gable with custom scrollwork to accent the new front door, and a more substantial balustrade. Windows were added to bring in more light and some interior walls were removed to open up the public spaces to accommodate the family’s lifestyle.
You can read more about the transformation of this home in Old House Journal: http://www.cummingsarchitects.com/wp-content/uploads/2011/07/Old-House-Journal-Dec.-2009.pdf
Photo Credit: Eric Roth
 Asher Slaunwhite + Partners
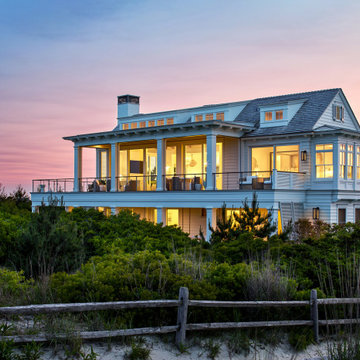
Inspiration for a coastal white two-story clapboard house exterior remodel in Philadelphia with a shingle roof

 Armadillo Convertible Room Solutions
Available in different fabrics and colors.
All products are custom made.
We chose the top-rated "Gennius Awning" for our FlexRoof.
The FlexRoof is a roller-roof system, from KE Durasol Awnings, one of the best rated awning companies.
The FlexRoof is more unique than traditional awnings on the market, such as retractable awnings.
The FlexRoof is built onto a pergola-type frame (or mounted onto a FlexRoom) which aesthetically enhances your outdoor space and adds function as an outdoor room. The FlexRoof provides overhead protection from outdoor elements with design and innovation.
Our FlexRoof can be installed together with or separately from a FlexRoom. All FlexRoofs are custom designed and are available in a variety of frame options, fabrics, and colors. Lights and/or speaker installations are optional.
 Encircle Design and Build
Michelle Ruber

Example of a small minimalist u-shaped linoleum floor enclosed kitchen design in Portland with an undermount sink, shaker cabinets, light wood cabinets, concrete countertops, white backsplash, ceramic backsplash, stainless steel appliances and no island
Example of a small minimalist u-shaped linoleum floor enclosed kitchen design in Portland with an undermount sink, shaker cabinets, light wood cabinets, concrete countertops, white backsplash, ceramic backsplash, stainless steel appliances and no island
 Arhaus
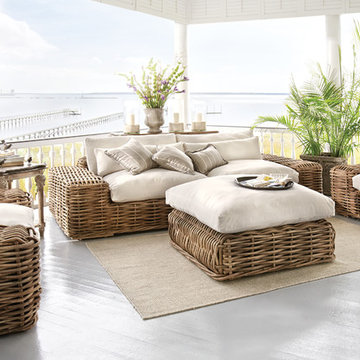
Our Lanai Collection cools the sunroom with its contemporary features—shelter style arms and bench seating. Pieces are crafted by hand using naturally weathered rattan and then covered in creamy colored covers that are not only water repellant but treated to resist the effects of the sun. Lanai is beautifully signed for covered porches and indoor sunrooms; it is not suitable for outdoor (uncovered) seating areas.
 Lauren Rubin Architecture
Alyssa Kirsten
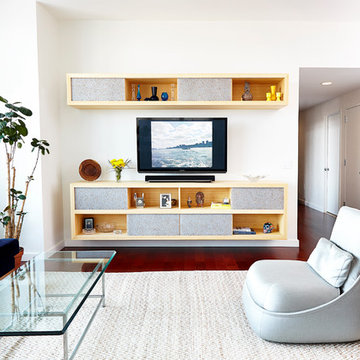
Mid-sized trendy medium tone wood floor family room photo in New York with white walls, a wall-mounted tv and no fireplace
Mid-sized trendy medium tone wood floor family room photo in New York with white walls, a wall-mounted tv and no fireplace

 Deck Remodelers.com
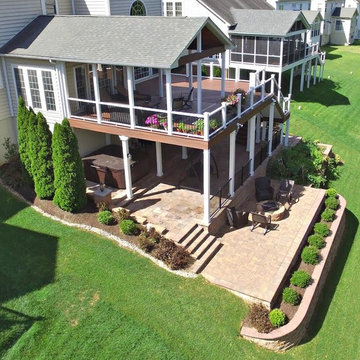
Outdoor great room in Sparta, NJ with an awesome tiger wood covered structure. Stone based ipe columns. Two-tiered deck that step down to a custom designed paver patio with built in fire feature and a 20ft. retaining wall. Stunning stacked stone planter extends the rustic look of this beautiful outdoor living space.

 Asher Slaunwhite + Partners
Asher Architects;
Leeds Builders, Inc.;
Barbara Botonelli, Interiors;
Euroline Designe, Kitchen
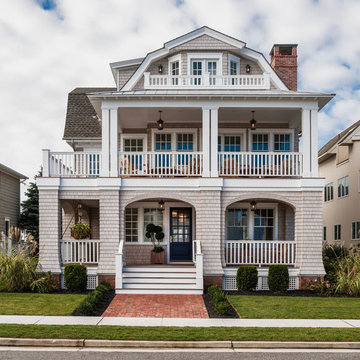
Inspiration for a large coastal beige three-story wood exterior home remodel in Philadelphia with a gambrel roof
Inspiration for a large coastal beige three-story wood exterior home remodel in Philadelphia with a gambrel roof
 WINN Design+Build


Example of a mid-sized transitional backyard stone patio design in DC Metro with a bbq area
 Cedarbrook Outdoor Design/Build
Large elegant backyard stone patio photo in Baltimore with a roof extension
 Asher Slaunwhite + Partners
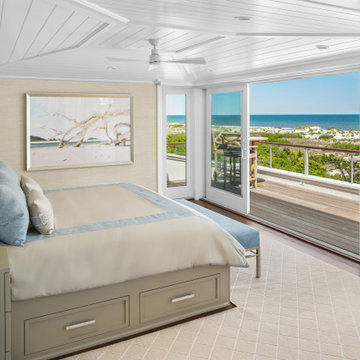
Inspiration for a coastal master brown floor, shiplap ceiling and wallpaper bedroom remodel in Philadelphia
 DLB Custom Home Design
Patrick Brickman

Large transitional backyard rectangular infinity hot tub photo in Charleston with decking
Large transitional backyard rectangular infinity hot tub photo in Charleston with decking
 Allure Luxury Homes
Ken Claypool

Example of a mid-sized transitional backyard deck design in Kansas City with a fire pit and a roof extension
Example of a mid-sized transitional backyard deck design in Kansas City with a fire pit and a roof extension
 Vertical Arts Architecture

Patio - mid-sized rustic backyard stone patio idea in Denver with a roof extension
26