
Search results for "Uncovered" in Home Design Ideas
 CLC Landscape Design
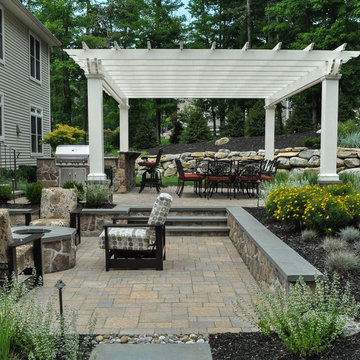
Patio - traditional backyard patio idea in New York with a pergola and a fire pit
 Gill Design Co.
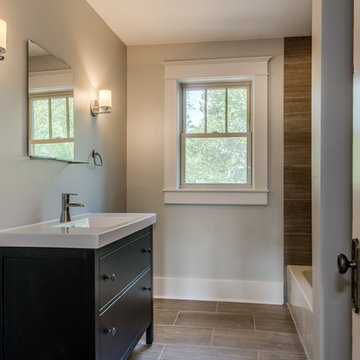
The upstairs bathroom was also dark and windowless. Rearranging the space and uncovering the window improved both the function and form.
Mid-sized transitional kids' gray tile and ceramic tile ceramic tile alcove bathtub photo in Nashville with an integrated sink, flat-panel cabinets, dark wood cabinets, a two-piece toilet and gray walls
Mid-sized transitional kids' gray tile and ceramic tile ceramic tile alcove bathtub photo in Nashville with an integrated sink, flat-panel cabinets, dark wood cabinets, a two-piece toilet and gray walls

Find the right local pro for your project
 Rhonda Knoche
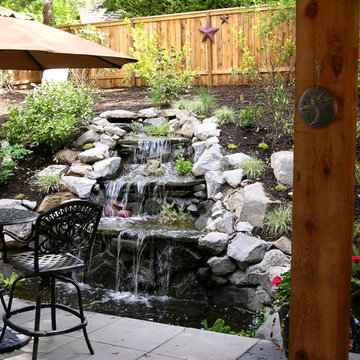
The exterior project included a water feature, covered and uncovered patio areas, an outdoor fireplace, paved patio and a built-in BBQ. The previous kitchen, nook and family phases were done with this phase in mind - better kitchen to patio access and view of the landscaping done for all 4 seasons.
Landscaping & photography - J.P.Stone Contractors
 Peter J. Collins Architects

Inspiration for a large asian dark wood floor hallway remodel in San Francisco with brown walls
 Steven Allen Designs, LLC

Design + Built + Curated by Steven Allen Designs 2021 - Custom Nouveau Bungalow Featuring Unique Stylistic Exterior Facade + Concrete Floors + Concrete Countertops + Concrete Plaster Walls + Custom White Oak & Lacquer Cabinets + Fine Interior Finishes + Multi-sliding Doors
 Gill Design Co.
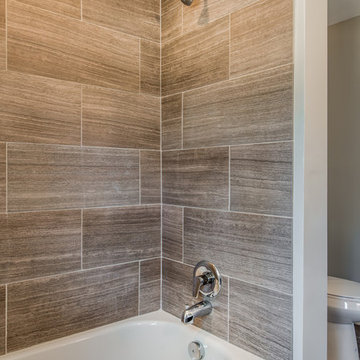
The upstairs bathroom was also dark and windowless. Rearranging the space and uncovering the window improved both the function and form.
Alcove bathtub - mid-sized transitional kids' gray tile and ceramic tile ceramic tile alcove bathtub idea in Nashville with an integrated sink, flat-panel cabinets, dark wood cabinets, a two-piece toilet and gray walls
Alcove bathtub - mid-sized transitional kids' gray tile and ceramic tile ceramic tile alcove bathtub idea in Nashville with an integrated sink, flat-panel cabinets, dark wood cabinets, a two-piece toilet and gray walls
 Mary Hannah Interiors

Patio vertical garden - small transitional backyard concrete patio vertical garden idea with no cover
 Astratto Design
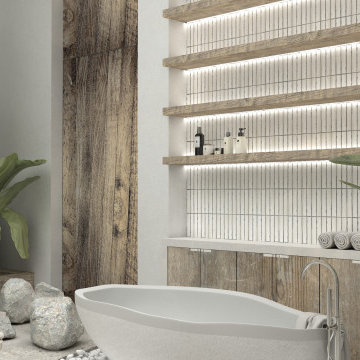
Embarking on the design journey of Wabi Sabi Refuge, I immersed myself in the profound quest for tranquility and harmony. This project became a testament to the pursuit of a tranquil haven that stirs a deep sense of calm within. Guided by the essence of wabi-sabi, my intention was to curate Wabi Sabi Refuge as a sacred space that nurtures an ethereal atmosphere, summoning a sincere connection with the surrounding world. Deliberate choices of muted hues and minimalist elements foster an environment of uncluttered serenity, encouraging introspection and contemplation. Embracing the innate imperfections and distinctive qualities of the carefully selected materials and objects added an exquisite touch of organic allure, instilling an authentic reverence for the beauty inherent in nature's creations. Wabi Sabi Refuge serves as a sanctuary, an evocative invitation for visitors to embrace the sublime simplicity, find solace in the imperfect, and uncover the profound and tranquil beauty that wabi-sabi unveils.
 Oz Homes, LLC

This one story, Craftsman home has a thoughtful floor plan and lives in a big way. With less than 2000 square feet, it has three bedrooms (or one bedroom could double as an office), two full baths, a large great room, a L-shaped kitchen with an island adjacent to a large, walk-in pantry and dining area. The covered deck/patio opens from the dining area and also leads to the uncovered grilling deck/patio. Ceilings throughout are nine-feet high, except in the great room where the ceiling is 10-feet high or can be vaulted.
 Paradise Restored Landscaping & Exterior Design
Photo images: bill@beburk.com
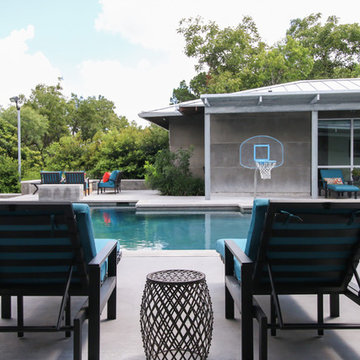

Patio - large contemporary backyard brick patio idea in Portland with a fire pit and a gazebo
Patio - large contemporary backyard brick patio idea in Portland with a fire pit and a gazebo
 Decks by Dan KC

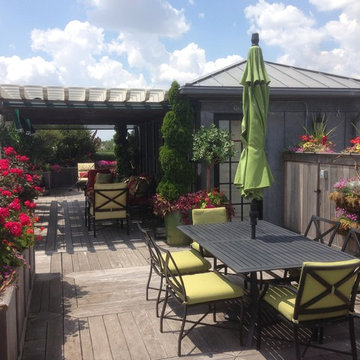
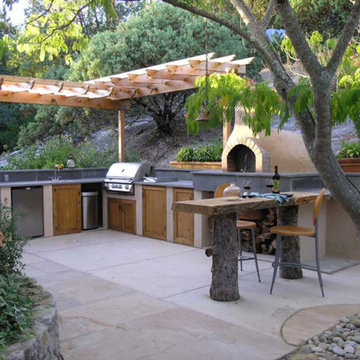
Example of a large classic backyard stamped concrete patio kitchen design in Kansas City with a pergola


 Young & Borlik Architects, inc.
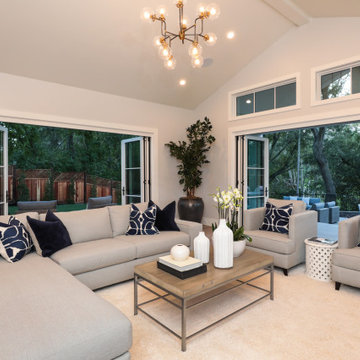
The family room is a welcoming destination with two walls of folding doors, outdoor patios, and views of mature trees. The outdoor patios step slightly with the yard. Covered and uncovered seating areas are available.
 Home Stylus
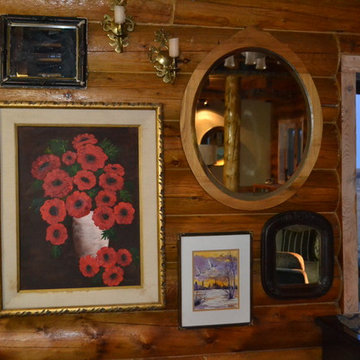
My client loves fine art, brass, and mirrors. Here we created a little sparkle wall of collage to add interest, as the windows were left uncovered to take advantage of the killer views.
 Design Perspectives LLC

My client called me in for a "Design Perspective". She hated her floors and wanted my professional opinion. I questioned whether I should be brutally honest, and her response was "absolutely". Then truth be told, "your countertops bother me more than your floors". My client has a stunningly beautiful home and her countertops were not in "the same league". So the project scope expanded from new floors to include countertops, backsplash, plumbing fixtures and hardware. While we were at it, her overly froufrou corbels were updated along with dishwashers that "drove her crazy". Since there was plenty of "demo" in store, she elected to lower her breakfast bar to counter height at the same time to connect her nook more seamlessly with her kitchen.
The process: at our first slab warehouse stop, within ten minutes, we uncovered the most beautiful slabs of Taj Mahal ever. No need to keep looking. The slabs had perfect coloration and veining. So different from any other slab of Taj Mahal, it really ought to have its own name. Countertop selection was easy as was the subway and Arabesque backsplash tile. Polished chrome, with its blend of warm and cool tones, was the obvious choice for her plumbing fixture and hardware finish. Finding the right floor tile was what proved to be most challenging, but my client was up to the task. Several weeks of shopping and numerous samples hauled home led us to the perfect limestone.
Once her room was complete, better barstools were in order. Hancock and Moore with their huge assortment of leather colors and textures was our clear choice. The Ellie barstools selected embody the perfect blend of form and comfort.
Her new limestone flooring extends into her Butler's pantry, pool bath, powder bath and sewing room, so wait, there is still more to do.
 SPARC OFFICE

The architecture of this greenhouse in Stamford, CT
is profoundly contextual. We want it to fit right into
the estate and even more so, we think its style should
provoke an uncovering of the layered history of the
location it sits on.
 TOC design & construction inc.
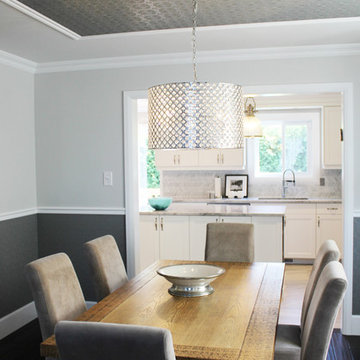
Formal Dining in a relax setting by Tania Scardellato – TOC design
Remodeling your home can be a lengthy and time consuming process, especially if you opt to renovate the entire house rather than just one room. However, even just by updating the decor in your home you can create a beautiful and fresh looking space. One space that is particularly easy to overhaul is the dining room. This is one of the smaller rooms in the home and contains a minimal amount of furniture, making the remodeling process quick and simple.
An essential factor of dining room design is the color scheme of this space. When searching for the best paint colors for a dining room you should keep a few things in mind, including your design, the size of the room, and the décor of the rest of your house. Because it tends to be smaller than most rooms in the home you do not want to choose a really dark or overwhelming color like black or bright fuchsia. Rather save these hues as accents in dark wood furniture, curtains, pictures, and other wall art. In this dining room we kept the colors neutral and added more accents to hi-gloss moldings, highlighting the architecture of the space and creating space definition with a TOUCH OF CLASS - TOC
When it comes to lighting for the dining room you have a lot of options such as chandeliers or wall sconces, however natural light is always best. If you already have windows in this space try to keep them uncovered or use sheer fabric curtains to allow optimum illumination in throughout the day. If your dining room does not have windows there are other options available that can help to brighten and open up this area
Accessorizing your dining room with the right accents is very important to tie in all aspects of the design. For example, an elegant table centerpiece can make the dining space feel more homey and relaxed. You can accent a kitchen island or dining table with a stunning vase of festive flowers, ornamental fruits and vegetables, or a basket of decorative glass ornaments. However, try to keep the ornamentation to a minimum to prevent cluttering the countertops. Sometimes the table itself can be an accent piece. The dining room creates an elegant focal point that contains different colors, textures, and patterns. Similarly, leather chairs surrounding solid oak dining room furniture add the element of texture and color while creating a rustic, old world atmosphere. Regardless of the look you are trying to obtain, or the room in which you are redecorating, we can help create the style custom to suit your needs
 Pretty Smart Homes
Coleman-Dias³ Construction - a National and Provincial Award Winning Professional Renovation Contractor serving London, St Thomas and surrounding areas.
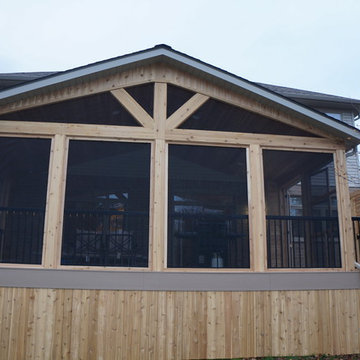
A beautiful screened-in composite and cedar covered deck provides the homeowner the comforts of the cottage lifestyle in their own backyard! The spacious deck has ample room for an outdoor dining table and living room style seating area. The BBQ will be located in the uncovered area with the privacy trellis as a backdrop. Access gates in the deck skirt provide substantial enclosed storage for yard maintenance instruments.
43