
Search results for "Uncovered" in Home Design Ideas
 Boumeester Construction, LLC

Inspiration for a mid-sized timeless screened-in back porch remodel in Minneapolis with decking and a roof extension

Example of a mid-sized minimalist open concept dark wood floor and gray floor family room design in New York with a corner fireplace, a wall-mounted tv, gray walls and a stone fireplace
 Archadeck of the Foothills
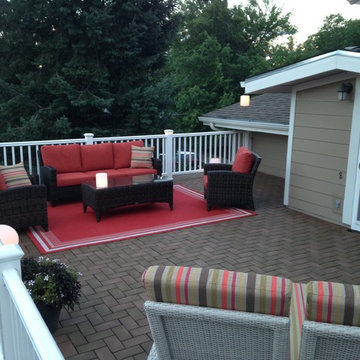
Happiness is... a room without a roof!
Inspiration for a mid-sized timeless beige courtyard and two-story tile and concrete fiberboard flat roof remodel in Denver with no cover
Inspiration for a mid-sized timeless beige courtyard and two-story tile and concrete fiberboard flat roof remodel in Denver with no cover
Find the right local pro for your project
 America's Best House Plans
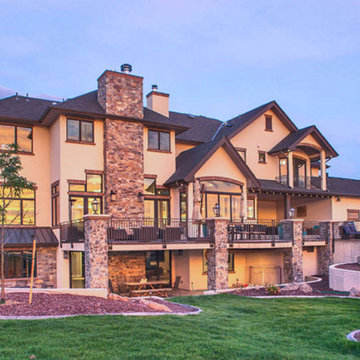
The rear of the home delivers glorious views from the top deck and the basement patio. A majority of the deck is uncovered, but there is a covered portion that offers plenty of space for comfortable outdoor entertaining and lounging.
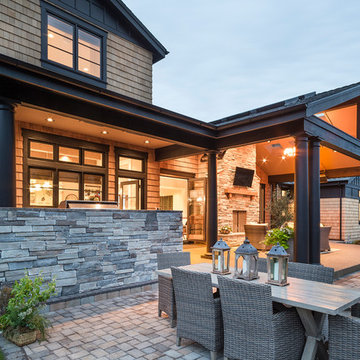
 Alan Mascord Design Associates Inc
View the house plans at:
http://houseplans.co/house-plans/2472
Photos by Bob Greenspan
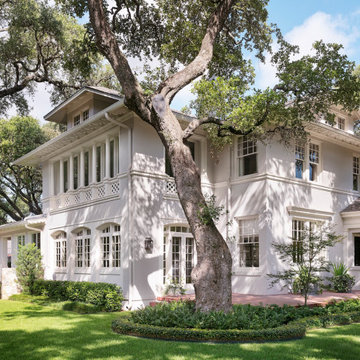
 Ashby Collective
Inspiration for a large transitional white two-story house exterior remodel in Austin
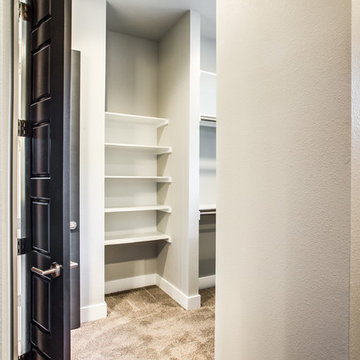
 Genuine Custom Homes
4,334 ft²: 5 bed/5.5 bath/1ST custom residence located at Briggs Ranch Golf Club. To uncover a wealth of possibilities, contact Michael Bryant at 210-387-6109.
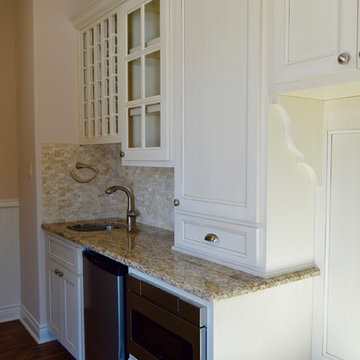 Genuine Custom Homes
Amazing lil' 1,399ft²: 3 room guest home with expansive lower screened patio, viewing balcony/1.5 bath/2 car/2ST. To uncover a wealth of possibilities, contact Michael Bryant at 210-387-6109.
 Window Coverups
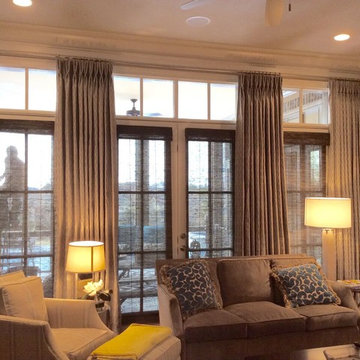
Large transitional open concept dark wood floor and brown floor living room photo in Nashville with beige walls and no fireplace
 Orren Pickell Building Group

Stacked washer/dryer in laundry room. Features a mixture of closed and open storage. Photo by Mike Kaskel
Inspiration for a large farmhouse u-shaped porcelain tile and brown floor dedicated laundry room remodel in Chicago with shaker cabinets, white cabinets, quartz countertops, white walls, a stacked washer/dryer and gray countertops
Inspiration for a large farmhouse u-shaped porcelain tile and brown floor dedicated laundry room remodel in Chicago with shaker cabinets, white cabinets, quartz countertops, white walls, a stacked washer/dryer and gray countertops

 CTA Design Builders, Inc.
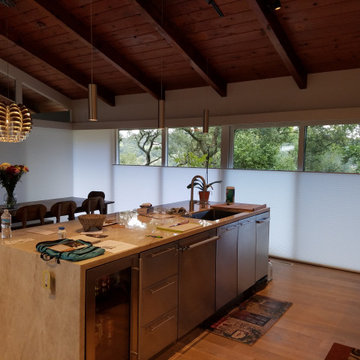
We removed many of the interior walls that partitioned the house into small dark rooms, and opened the living spaces up to each other and to daylight and views. In doing so, we uncovered the big old FIR beams that support the broadly sloped roof, allowing the interior to read as a large open space under a sheltering roof plane as the dominant element – a classic mid-century motif.
 Unilock
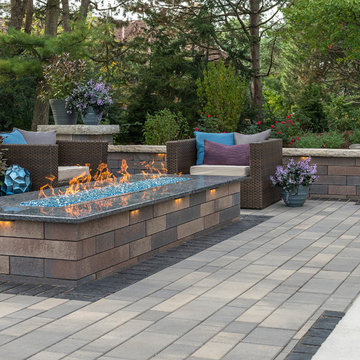
A beautiful Artline patio with a Lineo Wall fire-table.
Mid-sized trendy backyard concrete paver patio photo with a fire pit and no cover
Mid-sized trendy backyard concrete paver patio photo with a fire pit and no cover

 Ward Jewell Architect AIA
San Marino based clients were interested in developing a property that had been in their family for generations. This was an exciting proposition as it was one of the last surviving bayside double lots on the scenic Coronado peninsula in San Diego. They desired a holiday home that would be a gathering place for their large, close- knit family.
San Marino based clients were interested in developing a property that had been in their family for generations. This was an exciting proposition as it was one of the last surviving bayside double lots on the scenic Coronado peninsula in San Diego. They desired a holiday home that would be a gathering place for their large, close-knit family. Facing the Back Bay, overlooking downtown and the Bay Bridge, this property presented us with a unique opportunity to design a vacation home with a dual personality. One side faces a bustling harbor with a constant parade of yachts, cargo vessels and military ships while the other opens onto a deep, quiet contemplative garden. The home’s shingle-style influence carries on the historical Coronado tradition of clapboard and Craftsman bungalows built in the shadow of the great Hotel Del Coronado which was erected at the turn of the last century. In order to create an informal feel to the residence, we devised a concept that eliminated the need for a “front door”. Instead, one walks through the garden and enters the “Great Hall” through either one of two French doors flanking a walk-in stone fireplace. Both two-story bedroom wings bookend this central wood beam vaulted room which serves as the “heart of the home”, and opens to both views. Three sets of stairs are discretely tucked away inside the bedroom wings.
In lieu of a formal dining room, the family convenes and dines around a beautiful table and banquette set into a circular window bay off the kitchen which overlooks the lights of the city beyond the harbor. Working with noted interior designer Betty Ann Marshall, we designed a unique kitchen that was inspired by the colors and textures of a fossil the couple found on a honeymoon trip to the quarries of Montana. We set that ancient fossil into a matte glass backsplash behind the professional cook’s stove. A warm library with walnut paneling and a bayed window seat affords a refuge for the family to read or play board games. The couple’s fine craft and folk art collection is on prominent display throughout the house and helps to set an intimate and whimsical tone.
Another architectural feature devoted to family is the play room lit by a dramatic cupola which beacons the older grandchildren and their friends. Below the play room is a four car garage that allows the patriarch space to refurbish an antique fire truck, a mahogany launch boat and several vintage cars. Their jet skis and kayaks are housed in another garage designed for that purpose. Lattice covered skylights that allow dappled sunlight to bathe the loggia affords a comfortable refuge to watch the kids swim and gaze out upon the rushing water, the Coronado Bay Bridge and the romantic downtown San Diego skyline.
Architect: Ward Jewell Architect, AIA
Interior Design: Betty Ann Marshall
Construction: Bill Lyons
Photographer: Laura Hull
Styling: Zale Design Studio
 Home Living Window Fashions
The dual-directional shades pictured show some of the shades at full coverage and some are drawn down from the top of the windows to uncover the upper portion of the window.
 Jon Hensley Architects
Photo credits: Hoachlander Davis Photography

Example of a minimalist backyard patio design in DC Metro with decking
Example of a minimalist backyard patio design in DC Metro with decking
 Norman Building & Design
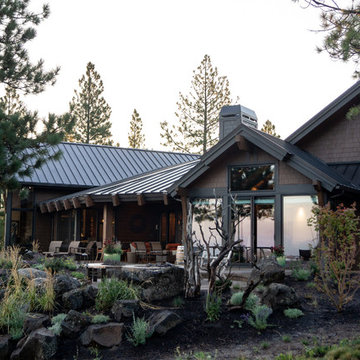
Another view of the home's rear elevation and the rear covered and uncovered deck with gas fire pit.
Large rustic brown one-story mixed siding gable roof idea with a metal roof
Large rustic brown one-story mixed siding gable roof idea with a metal roof
 Glen Gate Company
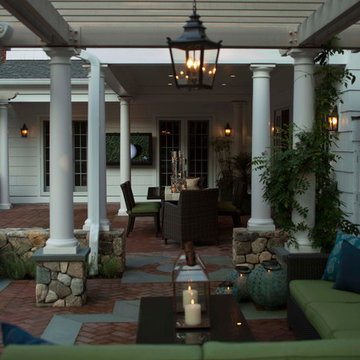
A series of rooms, uncovered and covered, provide options for people to be in the sun or shaded.
Photo of a mid-sized traditional partial sun backyard brick formal garden in New York for summer.
Photo of a mid-sized traditional partial sun backyard brick formal garden in New York for summer.
 BEECHWOOD LANDSCAPE ARCHITECTURE AND CONSTRUCTION

Inspiration for a mid-sized transitional backyard patio kitchen remodel in Philadelphia with a pergola


45