
Search results for "Uncovers" in Home Design Ideas


 Suntanium Shading Products, LLC
Example of a mid-sized trendy backyard patio design with decking and an awning

 Dan and John Life
Known as the "Portal to the Past" the area of wall seen within the circular silver frame honors the past by preserving some earlier finishes that once existed in this space and were uncovered during demo.
Find the right local pro for your project

 Olde Savannah Garden
Inspiration for a craftsman front yard stone patio remodel in Atlanta with no cover

 Grueter Construction
Example of a large transitional backyard concrete patio design in Los Angeles with a roof extension

 America's Best House Plans
The rear of the home features a grilling porch with enough room for outdoor living, a fireplace, and an uncovered area to bask in the sun.
French country porch photo in Atlanta
French country porch photo in Atlanta

 Tradition Outdoor Living
This backyard project was beautifully built to look original to the home. The brick and trim match perfectly, and the addition of the outdoor kitchen into this covered patio is seamless. The custom color of this flagstone style of stamped concrete is the perfect combination with the brick.
The outdoor kitchen is complete with a grilling center, mini fridge, burners, and ample storage.
This space can easily entertain as a TV was added to a gorgeous tongue and groove wall. With shaded space and uncovered patio extension, this backyard is ideal for day or night! Our clients can enjoy stargazing on the uncovered portion or watch the game with an early evening meal underneath the covered patio.

 JAUREGUI Architecture Interiors Construction
Huge transitional backyard tile patio photo in Austin with a fire pit and a roof extension

 Isla Homes
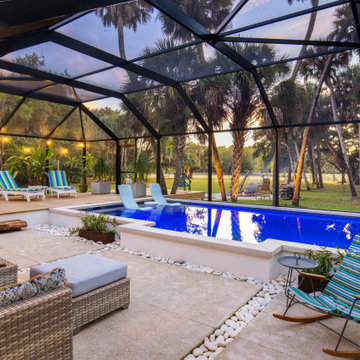
1900 sqft outdoor area within screen cage, featuring covered living, dining and kitchen, as well as uncovered spa, pool, sunken living space, sunning space and exterior deck.
 Isla Homes
1900 sqft outdoor area within screen cage, featuring covered living, dining and kitchen, as well as uncovered spa, pool, sunken living space, sunning space and exterior deck.


 Catherine Whitley Residential Design
New Rear Porch. During construction it was decided to extend the exisitng porch creating a half covered and half uncovered rear outdoor living area. Ready to receive new landscape and pool.

 T Barnabas Kane
Basalt rock uncovered on site was used in retaining walls to blend with the natural hillside.

 Builders Materials
Mid-sized mountain style backyard brick full sun patio photo in Albuquerque with a fire pit and no cover

 TCP Custom Outdoor Living
The homeowner wanted a hill country style outdoor living space larger than their existing covered area.
The main structure is now 280 sq ft with a 9-1/2 feet long kitchen complete with a grill, fridge & utensil drawers.
The secondary structure is 144 sq ft with a gas fire pit lined with crushed glass.
The table on the left in the main structure was a piece of granite the homeowner had and wanted it made into a table, so we made a wrought iron frame for it.
There are more sentimental touches! The swing by the fire pit is a newly made replica of a swing the husband had made in wood shop in high school over 50 years ago.
The flooring is stamped concrete in a wood bridge plank pattern.
TK IMAGES

 Roundabout Studio Inc.
The dining table is made from reclaimed wood from the interior stud walls, which were uncovered during the renovation.
Inspiration for a large scandinavian light wood floor kitchen/dining room combo remodel in Toronto with white walls
Inspiration for a large scandinavian light wood floor kitchen/dining room combo remodel in Toronto with white walls

 SGB Stumptown LLC
I've got a thing for exposed brick and we uncovered a lot of it in this remodel. This is a hall / transition area that was added onto the house at some point before I got it.
 Kim Doherty
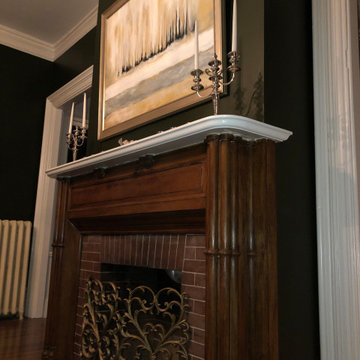
Stripped down 100 plus year old paint, removed wallpaper, uncovered fireplace mantel paint, retrofitted fireplace with a gas fireplace insert and refinished floors.

 Lewis and Company Construction and Design
Arkansas natural stone fireplace and flagstone floor highlight this beautifully designed outdoor living area.
Mid-sized elegant backyard stone patio photo in Little Rock with no cover
Mid-sized elegant backyard stone patio photo in Little Rock with no cover

 The Blind, Shade & Shutter Co.
Family room, before shutters. Mini Blinds covered the lower windows, while the upper windows were uncovered.
35