
Search results for "Uncovers" in Home Design Ideas

 Shelton Design//Build
Built and designed by Shelton Design Build
Photo By: MissLPhotography
Large 1950s concrete paver side porch photo with a fire pit and a roof extension
Large 1950s concrete paver side porch photo with a fire pit and a roof extension
 Genuine Custom Homes
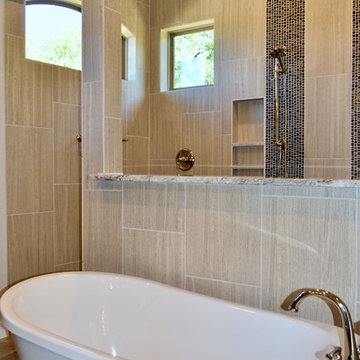
2,984 ft²: 3 bed/3 bath/2ST custom residence located in Dancing Bear Ranch, Mico, Texas. To uncover a wealth of possibilities, contact Michael Bryant at 210-387-6109.
 Genuine Custom Homes
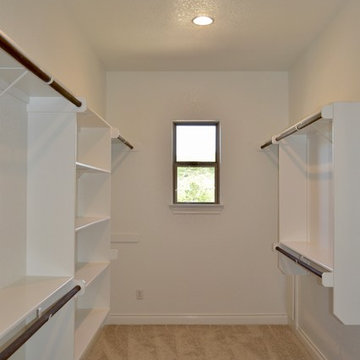
2,984 ft²: 3 bed/3 bath/2ST custom residence located in Dancing Bear Ranch, Mico, Texas. To uncover a wealth of possibilities, contact Michael Bryant at 210-387-6109.
Find the right local pro for your project
 America's Best House Plans
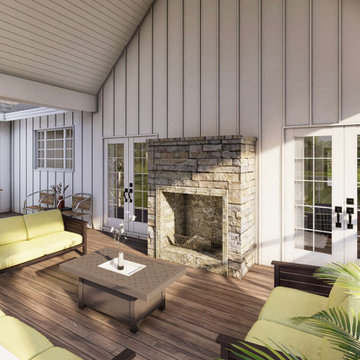
The rear porch also details an outdoor fireplace warming the spacious lounge area. There is an uncovered portion that is the perfect space for a grilling station.
 Genuine Custom Homes
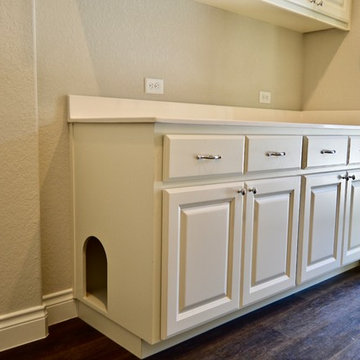
2,984 ft²: 3 bed/3 bath/2ST custom residence located in Dancing Bear Ranch, Mico, Texas. To uncover a wealth of possibilities, contact Michael Bryant at 210-387-6109.
 Genuine Custom Homes
4,334 ft²: 5 bed/5.5 bath/1ST custom residence located at Briggs Ranch Golf Club. To uncover a wealth of possibilities, contact Michael Bryant at 210-387-6109.

 AVI Windows & Doors
AVI Windows and Doors offers the Marvin Ultimate Multi-Slide door. Smoothly slide it open and invite into your home expansive views, Available in configurations up to 56 feet wide and 12 feet high, stacked or pocket design.

 Platinum Realty Network
The fabulous observation deck has both covered and uncovered areas to enjoy the sun and shade.
Example of a mid-sized balcony design in Phoenix with a fireplace and a roof extension
Example of a mid-sized balcony design in Phoenix with a fireplace and a roof extension

 DAPPLED EARTH– designs to nurture life!
This productive quail nest was uncovered while walking through our native front lawn of native bunch grasses. we counted 15 eggs.
Mid-sized mountain style home design photo
Mid-sized mountain style home design photo
 Genuine Custom Homes
2,984 ft²: 3 bed/3 bath/2ST custom residence located in Dancing Bear Ranch, Mico, Texas. To uncover a wealth of possibilities, contact Michael Bryant at 210-387-6109.

 Closets Plus
Example of a mid-sized trendy master medium tone wood floor and brown floor bedroom design in Detroit with beige walls and no fireplace
 Genuine Custom Homes
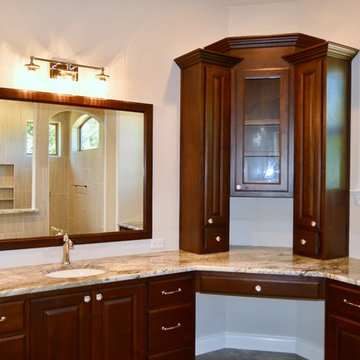
2,984 ft²: 3 bed/3 bath/2ST custom residence located in Dancing Bear Ranch, Mico, Texas. To uncover a wealth of possibilities, contact Michael Bryant at 210-387-6109.

 Mary Hannah Interiors
An expansive living room called for substantial seating that would also be kid-friendly so we gladly accepted the challenge. These slipcovered sofas and darling striped swivels are life-proof and leave plenty of room for crawling on the floor or playing legos. Yet, impeccable style is also achieved, by Mary Hannah Interiors.


 TCP Custom Outdoor Living
Concrete pavers were added to extend the uncovered space, making for a beautiful walkway.
Photo credit: Stephen Murphey
Example of a mid-sized classic backyard stamped concrete patio design in Houston with a fireplace and a roof extension
Example of a mid-sized classic backyard stamped concrete patio design in Houston with a fireplace and a roof extension

 Michael Nash Design, Build & Homes
2013 NARI CAPITAL COTY, MERIT AWARD WINNER, RESIDENTIAL EXTERIOR
A family of five living in a Chantilly, Virginia, neighborhood with a lot of improvement going on decided to do a project of their own. An active family, they decided their old deck was ragged, beat up and needed revamping.
After discussing their needs, the design team at Michael Nash Design, Build & Homes developed a plan for a covered porch and a wrap-around upscale deck. Traffic flow and multiple entrances were important, as was a place for the kids to leave their muddy shoes.
A double staircase leading the deck into the large backyard provides a panoramic view of the parkland behind the property. A side staircase lets the kids come into the covered porch and mudroom prior to entering the main house.
The covered porch touts large colonial style columns, a beaded cedar (stained) ceiling, recess lighting, ceiling fans and a large television with outdoor surround sound.
The deck touts synthetic railing and stained grade decking and offers extended living space just outside of the kitchen and family room, as well as a grill space and outdoor patio seating.
This new outdoor facility has become the jewel of their neighborhood and now the family can enjoy their backyard activities more than ever.

 Dream Finders Homes
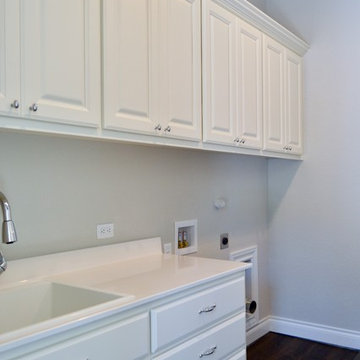
Inspiration for a transitional l-shaped beige floor dedicated laundry room remodel in Orlando with gray cabinets, a side-by-side washer/dryer, white countertops, recessed-panel cabinets and gray walls

 CAC Development Design-Build, LLC
Example of a classic backyard privacy balcony design in Los Angeles with a pergola
 TCP Custom Outdoor Living
The buyers were looking to remove their existing sunroom and add a covered outdoor living area. The original goal was to extend it to the end of the house but we were able to keep that uncovered and add some additional features to the covered area like the tongue and groove ceiling and the stamped concrete to get the look they wanted.
The covered space is approx. 220 square feet and 450 sq ft total including the concrete. The lower plate line of the house gave us an opportunity to slope the ceiling back towards the house to create additional volume inside of the space. The room has recess cans, a fan, and is wired for a television with a Sonos Sound Bar.
The stamped concrete is an Arizona Flagstone pattern with individually colored and carved stones.
The stamped concrete is an Arizona Flagstone pattern with individually colored and carved stones.
 Infinite Possibilities Landscape & Design
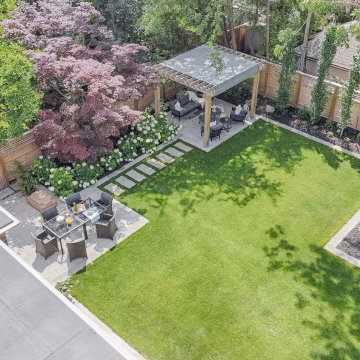
Inspiration for a large transitional full sun backyard stone and wood fence walkway in Toronto for summer.
37