
Search results for "Uncovers" in Home Design Ideas


 Leff Construction Design/Build
Mid-sized trendy gray one-story mixed siding house exterior photo in San Francisco


Find the right local pro for your project


Example of a mountain style backyard stone patio design in Denver with a roof extension and a fireplace


 The Cousins
The new kitchen is not only more open and airy, but a window was knocked out to put in a dutch door that leads to the new deck.
Arts and crafts u-shaped eat-in kitchen photo in New York with an undermount sink, glass-front cabinets, blue cabinets, quartzite countertops, mirror backsplash and stainless steel appliances
Arts and crafts u-shaped eat-in kitchen photo in New York with an undermount sink, glass-front cabinets, blue cabinets, quartzite countertops, mirror backsplash and stainless steel appliances

 building Lab, inc.
Eichler in Marinwood - At the larger scale of the property existed a desire to soften and deepen the engagement between the house and the street frontage. As such, the landscaping palette consists of textures chosen for subtlety and granularity. Spaces are layered by way of planting, diaphanous fencing and lighting. The interior engages the front of the house by the insertion of a floor to ceiling glazing at the dining room.
Jog-in path from street to house maintains a sense of privacy and sequential unveiling of interior/private spaces. This non-atrium model is invested with the best aspects of the iconic eichler configuration without compromise to the sense of order and orientation.
photo: scott hargis

 Rachel Reider Interiors
This is another angle of the family kitchen featuring a pop of color in the red stools and orange bowl accent on the butcher block counter. The white cabinetry is classic and timeless. The modern stainless steel hood, wolf oven, and glass backsplash tile finish off this elevation.
Photo taken by: Michael Partenio

 Mountain Sun Building & Design
1/2 covered, 1/2 uncovered deck
Inspiration for a mid-sized modern deck remodel with a roof extension
Inspiration for a mid-sized modern deck remodel with a roof extension

 King Quality Construction Inc.
Example of a small classic gray one-story wood gable roof design in New York with a shingle roof


 Gill Design Co.
The upstairs bathroom was also dark and windowless. Rearranging the space and uncovering the window improved both the function and form.
Mid-sized transitional kids' gray tile and ceramic tile ceramic tile alcove bathtub photo in Nashville with an integrated sink, flat-panel cabinets, dark wood cabinets, a two-piece toilet and gray walls
Mid-sized transitional kids' gray tile and ceramic tile ceramic tile alcove bathtub photo in Nashville with an integrated sink, flat-panel cabinets, dark wood cabinets, a two-piece toilet and gray walls

 Lang Home Exteriors
This charming home shows upgraded Crane Board insulated siding in a gorgeous Regatta Blue color.
Example of a mid-sized classic blue two-story vinyl gable roof design in Chicago with a shingle roof
Example of a mid-sized classic blue two-story vinyl gable roof design in Chicago with a shingle roof


 eviaworkshop
Transform your complexion with the potent complexion Care Actives available at Eviaworkshop.com. Uncover the ultimate solution for healthy and radiant skin. Shop now!

 Karen Spiritoso Designs LLC
Kris Palen
Mid-sized eclectic porcelain tile and gray floor great room photo in Dallas with gray walls and no fireplace
Mid-sized eclectic porcelain tile and gray floor great room photo in Dallas with gray walls and no fireplace


 Collaborative Interior Design
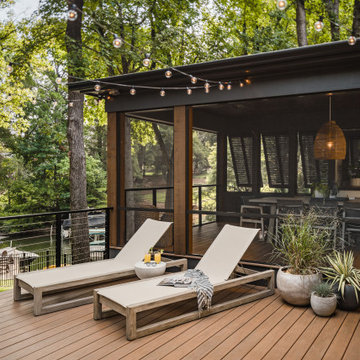
The outdoor sundeck leads off of the indoor living room and is centered between the outdoor dining and outdoor living room. The 3 distinct spaces all serve a unique purpose and flow together and from inside to outside. String lights hung over this sundeck bring a fun and festive air to the back deck.


32