
Search results for "Uncovers" in Home Design Ideas
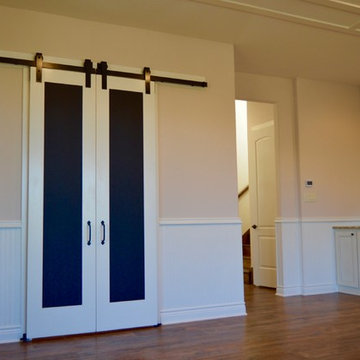
 Genuine Custom Homes
Amazing lil' 1,399ft²: 3 room guest home with expansive lower screened patio, viewing balcony/1.5 bath/2 car/2ST. To uncover a wealth of possibilities, contact Michael Bryant at 210-387-6109.
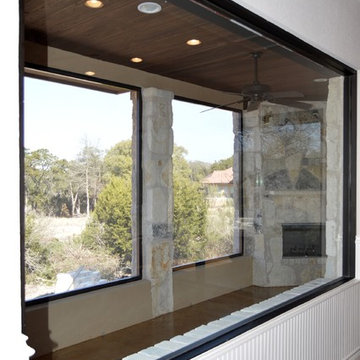 Genuine Custom Homes
Amazing lil' 1,399ft²: 3 room guest home with expansive lower screened patio, viewing balcony/1.5 bath/2 car/2ST. To uncover a wealth of possibilities, contact Michael Bryant at 210-387-6109.

 Suva Tile
We have cleaned & restored many slate floors, but the colors that we uncovered with this one just blew me away...they are amazing!
Inspiration for a southwestern patio remodel in Salt Lake City
Inspiration for a southwestern patio remodel in Salt Lake City
Find the right local pro for your project
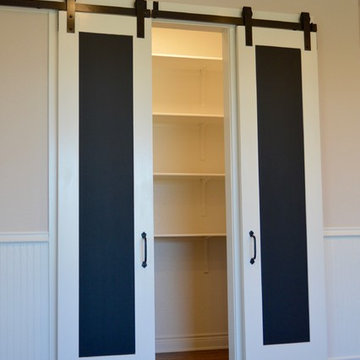 Genuine Custom Homes
Amazing lil' 1,399ft²: 3 room guest home with expansive lower screened patio, viewing balcony/1.5 bath/2 car/2ST. To uncover a wealth of possibilities, contact Michael Bryant at 210-387-6109.

 Urban Oasis Design & Construction LLC
Outdoor kitchen deck - large transitional backyard outdoor kitchen deck idea in Seattle with a pergola

 In Harmony Sustainable Landscapes
A natural lawn provides a play space for children. Two patios--one covered and one uncovered--provide spaces for socializing.
Inspiration for a contemporary landscaping in Seattle.
Inspiration for a contemporary landscaping in Seattle.

 Floor Coverings International of Charleston
While removing wall to wall carpeting on this staircase, Floor Coverings International of Charleston uncovered beautiful partially finished pine treads for this homeowner. All we had to do was refinish the treads, paint the risers, and install a beautiful custom runner.

 TCP Custom Outdoor Living
The buyers were looking to remove their existing sunroom and add a covered outdoor living area. The original goal was to extend it to the end of the house but we were able to keep that uncovered and add some additional features to the covered area like the tongue and groove ceiling and the stamped concrete to get the look they wanted.
The covered space is approx. 220 square feet and 450 sq ft total including the concrete. The lower plate line of the house gave us an opportunity to slope the ceiling back towards the house to create additional volume inside of the space. The room has recess cans, a fan, and is wired for a television with a Sonos Sound Bar.
The stamped concrete is an Arizona Flagstone pattern with individually colored and carved stones.
The stamped concrete is an Arizona Flagstone pattern with individually colored and carved stones.

 Hodges Windows & Doors
Example of a large classic light wood floor sunroom design in DC Metro with no fireplace and a standard ceiling

 Tate Studio Architects
Open floor plan great room flows seamlessly to the outdoor patio and pool. Builder – GEF Development, Interiors - Ownby Design, Photographer – Thompson Photographic, Sculpture - Guy Dill.

 The Idea Company
This is an example of a large traditional screened-in back porch design with decking and a roof extension.
 Genuine Custom Homes
4,334 ft²: 5 bed/5.5 bath/1ST custom residence located at Briggs Ranch Golf Club. To uncover a wealth of possibilities, contact Michael Bryant at 210-387-6109.

 Lifescape Colorado.
Example of a mid-sized tuscan backyard brick patio kitchen design in Denver with a pergola

 Authenticity, LLC
This petite laundry and mudroom does the job perfectly! I love the flooring my client selected! It isn't tile. It is actually a vinyl.
Alan Jackson - Jackson Studios


 PEGASUS Design-To-Build LLC
Seating at the island's rounded end, next to the old chimney we uncovered and finished in brick veneer.
Large transitional galley medium tone wood floor and brown floor eat-in kitchen photo in Boston with an undermount sink, shaker cabinets, white cabinets, granite countertops, red backsplash, stainless steel appliances, an island and multicolored countertops
Large transitional galley medium tone wood floor and brown floor eat-in kitchen photo in Boston with an undermount sink, shaker cabinets, white cabinets, granite countertops, red backsplash, stainless steel appliances, an island and multicolored countertops

 SANDBOX
Incredible Dining Room with 3 sides of glass, overlooking Lake Tahoe and with both covered and uncovered terraces on each side. Reclaimed barnwood floors and stone columns complete the room.
(c) SANDBOX & Vance Fox Photography
 Genuine Custom Homes
4,334 ft²: 5 bed/5.5 bath/1ST custom residence located at Briggs Ranch Golf Club. To uncover a wealth of possibilities, contact Michael Bryant at 210-387-6109.
 Genuine Custom Homes
4,334 ft²: 5 bed/5.5 bath/1ST custom residence located at Briggs Ranch Golf Club. To uncover a wealth of possibilities, contact Michael Bryant at 210-387-6109.
 Genuine Custom Homes
Amazing lil' 1,399ft²: 3 room guest home with expansive lower screened patio, viewing balcony/1.5 bath/2 car/2ST. To uncover a wealth of possibilities, contact Michael Bryant at 210-387-6109.
40