
Search results for "Undeniably" in Home Design Ideas

 Martha Kerr/MCKD, CMKBD, CR/Neil Kelly Company
Aaron Ziltener
Example of a trendy l-shaped kitchen design in Portland with an undermount sink, flat-panel cabinets, red cabinets and stainless steel appliances
Example of a trendy l-shaped kitchen design in Portland with an undermount sink, flat-panel cabinets, red cabinets and stainless steel appliances

 Proven Winners
The flowers of Bobo hydrangea turn pink as they age. This progression has nothing to do with the soil - it is a natural part of the aging process.
Photo of a small eclectic partial sun landscaping in Chicago.
Photo of a small eclectic partial sun landscaping in Chicago.

 Cruickshank Remodeling
Kitchen - mid-sized transitional l-shaped dark wood floor kitchen idea in Atlanta with a farmhouse sink, light wood cabinets, white backsplash, stainless steel appliances and an island
Find the right local pro for your project

 Bevan + Associates
Cottage master beige tile beige floor freestanding bathtub photo in San Francisco with flat-panel cabinets, light wood cabinets, beige walls, an undermount sink and white countertops

 Keating Moore Construction
Ron Rosenzweig
Inspiration for a mid-sized tropical backyard rectangular pool remodel in Miami
Inspiration for a mid-sized tropical backyard rectangular pool remodel in Miami



 Webber + Studio, Architects
ArcherShot Photography
Inspiration for a 1950s one-story wood gable roof remodel in Austin
Inspiration for a 1950s one-story wood gable roof remodel in Austin

 Solitude Homes
Mid-sized country light wood floor and beige floor entryway photo in Boise with white walls and a white front door
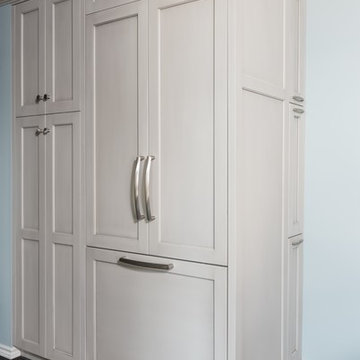
 Dona Rosene Interiors
Interior Design by Dona Rosene; Kitchen Design & Custom Cabinetry by Helene's Luxury Kitchens; Photography by Michael Hunter
Eat-in kitchen - mid-sized transitional u-shaped dark wood floor eat-in kitchen idea in Dallas with an undermount sink, shaker cabinets, gray cabinets, quartz countertops, multicolored backsplash, mosaic tile backsplash, paneled appliances and an island
Eat-in kitchen - mid-sized transitional u-shaped dark wood floor eat-in kitchen idea in Dallas with an undermount sink, shaker cabinets, gray cabinets, quartz countertops, multicolored backsplash, mosaic tile backsplash, paneled appliances and an island

 Patrick Ahearn Architect
Greg Premru
Inspiration for a coastal two-story wood exterior home remodel in Boston
Inspiration for a coastal two-story wood exterior home remodel in Boston

Bedroom - large traditional master medium tone wood floor and brown floor bedroom idea in Chicago with beige walls, a standard fireplace and a wood fireplace surround

 Parcels Design Studio
This modern kitchen proves that black and white does not have to be boring, but can truly be BOLD! The wire brushed oak cabinets were painted black and white add texture while the aluminum trim gives it undeniably modern look. Don't let appearances fool you this kitchen was built for cooks, featuring all Sub-Zero and Wolf appliances including a retractable down draft vent hood.
 Angela Morris Interior Design Group

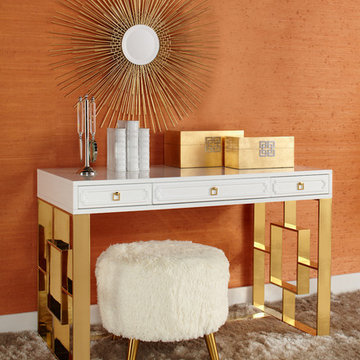
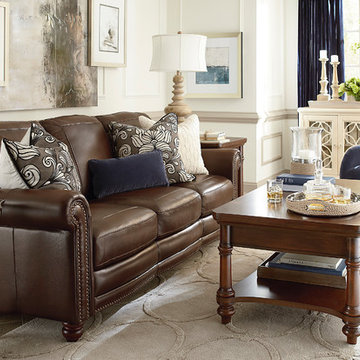
Living room - mid-sized asian living room idea in Other with red walls


 Misiaszek Turpin pllc
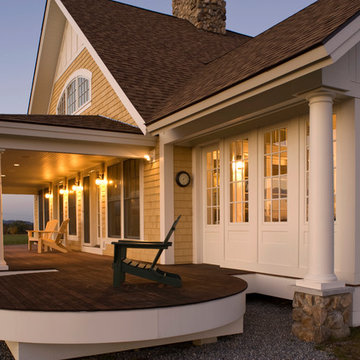
This 2,700 square-foot renovation of an existing brick structure has provided a stunning, year round vacation home in the Lake Sunapee region. Located on the same footprint as the original brick structure, the new, one-story residence is oriented on the site to take advantage of the expansive views of Mts. Sunapee and Kearsarge. By implementing a mix of siding treatments, textures and materials, and unique rooflines the home complements the surrounding site, and caps off the top of the grassy hill.
New entertainment rooms and porches are located so that the spectacular views of the surrounding mountains are always prominent. Dressed in bright and airy colors, the spaces welcome conversation and relaxation in spectacular settings. The design of three unique spaces, each of which experience the site differently, contributed to the overall layout of the residence. From the Adirondack chairs on the colonnaded porch to the cushioned sofas of the sunroom, personalized touches of exquisite taste provide an undeniably comforting atmosphere to the site.
Photographer: Joseph St. Pierre

 Bertazzoni
Designer Laurie March transformed her 100 year old home's kitchen into a space that acknowledges the roots of its past while laying a stunning foundation to bring the outside, in. The Heritage Series' iconic lines bring an undeniably classic look to any kitchen. This range becomes the protagonist to the design, as it is adorned with real gold finials from Collezione Metalli. Explore the full kitchen.

 Pearl Remodeling
Pool remodeling, new pebble tech plaster and pool deck in Sherman Oaks
Mid-sized elegant backyard concrete paver and rectangular lap hot tub photo in Los Angeles
Mid-sized elegant backyard concrete paver and rectangular lap hot tub photo in Los Angeles

 Design Directives, LLC
A bright and spacious floor plan mixed with custom woodwork, artisan lighting, and natural stone accent walls offers a warm and inviting yet incredibly modern design. The organic elements merge well with the undeniably beautiful scenery, creating a cohesive interior design from the inside out.
Open staircase with floating stair treads, and a stainless steel & glass handrail. Exposed steel support beams with blackened finish complements the art displayed in stairwell.
Designed by Design Directives, LLC., based in Scottsdale, Arizona and serving throughout Phoenix, Paradise Valley, Cave Creek, Carefree, and Sedona.
For more about Design Directives, click here: https://susanherskerasid.com/
To learn more about this project, click here: https://susanherskerasid.com/modern-napa/
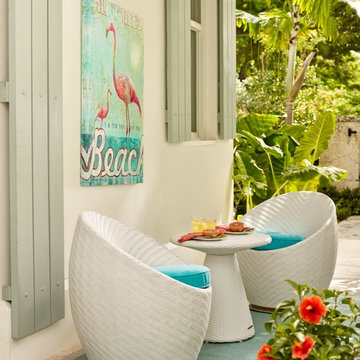
 FRONTGATE
Relax and unwind year round in our gracefully curved and undeniably comfortable Salima Set. Ideally sized for a cozy outdoor or indoor conversation area, Salima has a smaller scale, contoured design, and full swivel.
3