
Search results for "Undeniably" in Home Design Ideas
 Vanities for Bathrooms
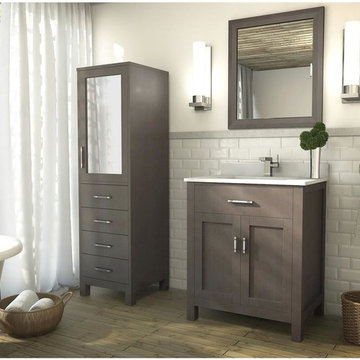
30 inch Bathroom Vanity French Gray Finish, Hand-stained, Distressed French Gray finish, Solid hardwood construction, Soft-closing doors. The Art Kelia 30 inch Bathroom Vanity French Gray Finish is maximum storage defined, streamlining and un-cluttering your bathroom experience. The timeless shaker doors give a semblance of transitionalism while multiple handles form a fell visage of muscular intensity. This stalwart vanity of incomparable practicality and solidity finds its full realization in a dark finish of silent command. We offer premium bathroom vanities and faucets that are crafted with exceptional materials. Our designs are style incarnate and enable you to interact with water in luxurious new ways. Be they soft curves or hard edges, each line and form is painstakingly considered and creates undeniable focal points for any bathroom.
 Acadia Stairs
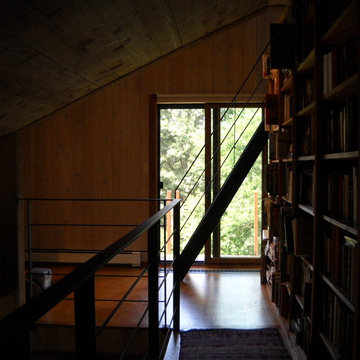
We spiced up this rustic home in Yorktown Heights, NY with a craftsman style metal Ship Ladder. The mixing of the dark metal against the wood shows an undeniable flare fit just for this customers spunky style!
 Triangle Brick Company
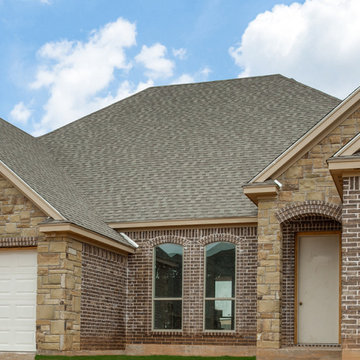
The combination of smooth and tumbled textures, along with the rich chocolate brown base color, including a range of cream and golden tones, makes the Jefferson Park a stunning choice for most any project.
Easily paired with neutrals, warm tones, and anything in between; the Jefferson Park will deliver an undeniable sense of sophistication and style in any setting.
Find the right local pro for your project
 Access Lighting
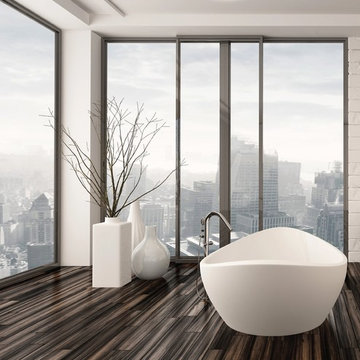
Easily recognizable with its clear, dense glass, the powerful presence of Solid is undeniable. Minimalist elements provide this LED light, with the flexibility to meet and expression of design elements.
 lavish
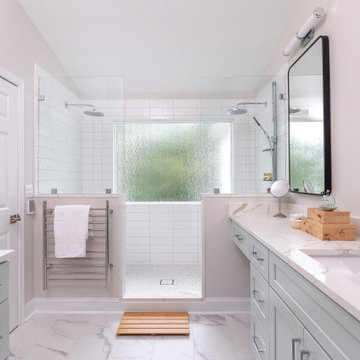
Walking into this reimagined primary bath feels like stepping into a boutique spa. The entire space is wrapped in a soft, barely-there blush-white wall color that reads almost like warm light itself, creating an instantly calming atmosphere that the design then builds upon thoughtfully.
Twin sage blue-gray vanities run along both sides of the room, each finished in a shaker-style painted cabinetry with polished chrome bar pulls and topped with a gorgeous Calacatta-style quartz — the same material flowing seamlessly across countertops and up as a low backsplash. Above each vanity hang individual black rounded-rectangle mirrors with matching chrome picture-light sconces, creating a clean, modern hotel-bath aesthetic that feels crisp without being cold.
The walk-in shower is the undeniable heart of the room — a generous double-entry wet room featuring dual rainfall showerheads, dual handheld wand fixtures, and a natural light source through a privacy glass window that floods the space with soft, diffused daylight. Large format white wall tile set in a simple grid pattern keeps the shower feeling expansive and serene, while large-format Calacatta marble-look porcelain tile on the floor carries the quartz veining language from the vanities underfoot throughout the entire bathroom. A polished chrome heated towel rack mounted on the bathroom wall adds a luxurious, spa-grade detail — warm towels waiting after every shower. A teak wood bath mat on the floor completes the spa atmosphere perfectly.
The Laundry Room
Just steps away, the laundry room received an equally remarkable transformation — one that proves this hardworking space can be just as design-forward as any other room in the house. Deep hunter green painted cabinetry with brushed brass bar pulls commands the room from floor to ceiling, creating a rich, dramatic palette that feels collected and intentional rather than builder-grade.
Upper shaker-style cabinets maximize storage above the machines, while a tall pantry-style column cabinet on the end wall provides floor-to-ceiling concealed storage for supplies. A painted shiplap accent panel between the upper cabinets and the counter is fitted with a row of brass coat hooks — a dual-purpose detail that adds texture and hang space for bags and reusable totes. The counter surface in white quartz sits above the side-by-side front-load washer and dryer, creating a functional folding station. A white square tile backsplash behind the machines adds a clean, easy-care surface that holds its own against the bold green cabinetry. A built-in wood bench with open storage below creates a secondary mudroom function, while a warm-toned live-edge wood floating shelf adds organic contrast. A custom built walnut open bookcase tucked at the room's end provides stylish overflow storage that gives the space personality beyond its utility.
 Kansas City Homes & Style Magazine
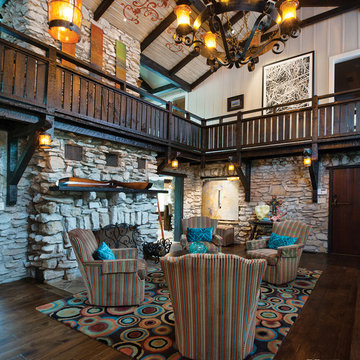
When Ruth Finet first crossed the threshold into the run-down, overgrown, neglected and worn out home located on Lake Lotawana a few years ago, she instinctively knew it had her name written all over it. She and her husband Tom had been looking for the perfect lake home and they discovered it in this 1929 historic gem. Well, perhaps it was more like a diamond in the rough initially, but its potential was undeniable… and quite possibly unforgivable if not brought back to life.
Photo by Matt Kocourek, http://www.mattkocourek.com/
 DEANE Inc | Distinctive Design & Cabinetry

This collaboration was with a return client, who wanted to completely restore and renovate her over 100-year-old Victorian. It was key for the homeowner maintained the original footprint of the home with full front to back views of the sound. A contemporary vision translated into slab doors in a navy high-gloss finish for the island and smoky white for the perimeter and upper cabinetry. Simple, satin nickel contemporary hardware reiterates the linear elements throughout. Interior detailing features rich walnut to complement the herringbone floors. The custom hood is hammered stainless steel to play off the plinth block island legs. The undeniable focal point is the stunning Calacatta Corchia marble selected for the countertops and full-height backsplash and walls. The lighting is a unique, suspended adjustable LED fixture. The twin side-by-side Sub-Zero Pro Fridge/Freezer columns include a glass front to highlight interior storage. The Wolf 60" range with pro handles features 2 30" full-size ovens, 6 burners, and a double griddle. The retractable doors in the wet bar cleverly close to hide the sink and bottle storage. The many windows bring lots of light into the space to make it a warm and inviting place to entertain friends and family.
 May Construction, Inc.
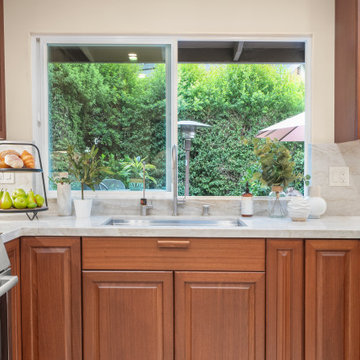
Showstopping Sapele cabinets custom made locally provide smart storage solutions, touch open drawers and exude exotic charm. Paired with sophisticated taj mahal quartzite that now drapes the entire kitchen add an undeniable style statement.
 Legacy Builders Group
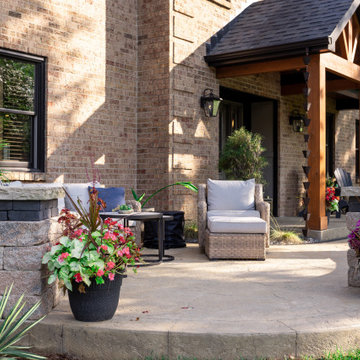
Imagine a welcoming front yard patio where neighbors gather, conversations flow, and memories are made. Envision a stately portico that provides shelter and sophistication. Picture a perfectly designed outdoor living space with a stately covered approach with cedar beams, a textured concrete patio, landscape seating walls, and custom LED hardscape lighting. And don't forget the finishing touch – the rain chains.
The drama and majesty are undeniable in one of Legacy Builders Group’s favorite recent exterior remodeling projects. We implemented a dramatic change to the exterior of the home with a unique outdoor front living area. For everyone wondering how to modernize an older brick home, this one's for you. There’s nothing stuffy or boxy about this simultaneously playful and stately upgrade to a home’s exterior facade in Symmes Township.
 Hudson Valley Lighting
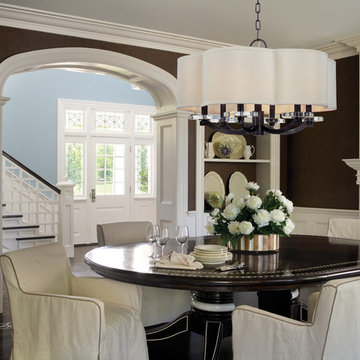
Lighthearted inspirations play across the art pieces of the Garrison collection. The scalloped curves of Garrison’s one-of-a-kind shades plant a clover motif that blossoms below in crystal bobeches and springs above in the matching canopy. While Garrison is undeniably fun, it brings sleek metal, polished crystal, and well-tailored textiles together in the clean, elegant mode of quintessential modern design.
Overall Dimensions: 32"Dia. x 17.75"H
 Design Directives, LLC
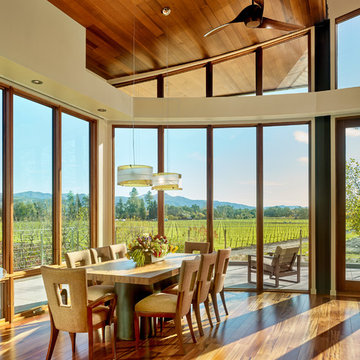
A bright and spacious floor plan mixed with custom woodwork, artisan lighting, and natural stone accent walls offers a warm and inviting yet incredibly modern design. The organic elements merge well with the undeniably beautiful scenery, creating a cohesive interior design from the inside out.
Warm and inviting dining room with natural materials, wood, glass, metal. Views of vineyards and hills.
Project designed by Susie Hersker’s Scottsdale interior design firm Design Directives. Design Directives is active in Phoenix, Paradise Valley, Cave Creek, Carefree, Sedona, and beyond.
For more about Design Directives, click here: https://susanherskerasid.com/
 Roa Custom Woodwork

Master Wardrobe = Masterpiece! ???
Nowadays everything tends to be modern, but who says that pieces with fine wood carving work aren't still an undeniable example of elegance? ?
That is what we find in this beautiful master wardrobe, where classic lines are combined with a fine white paint job to give a fresher look.
 Mogul Interior
The Magic of Maximalism
Maximalism isn't about clutter; it's about curated chaos. The idea is to bring together pieces that tell a story, reflect personality, and create an immersive experience. Imagine lush fabrics, dramatic chandeliers, intricate wallpapers, and a blend of vintage and modern aesthetics working in harmony. Unlike minimalism, which seeks to pare down to the essentials, maximalism thrives on extravagance and self-expression.
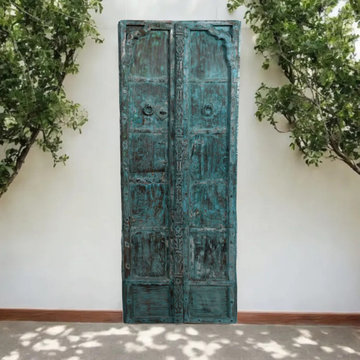
Antique Carved Doors: A Statement of Grandeur
One of the most striking elements in maximalist design is the use of antique carved doors. These statement pieces add history, craftsmanship, and an undeniable sense of grandeur to any space. Whether sourced from old palaces, temples, or colonial-era mansions, these doors carry intricate designs that reflect different cultures and time periods. Their rich textures and ornate carvings make them a focal point in any maximalist setting.
 Globex Developments Inc.
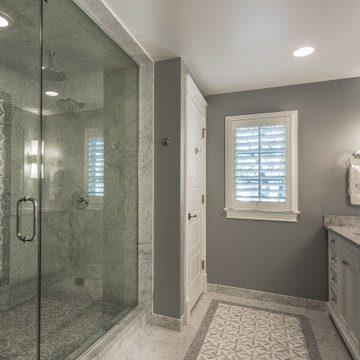
This custom-built residence by Globex Developments showcases outstanding craftsmanship and inspired design in the Chicago suburbs. Carefully curated to fuse classic elegance with modern flair, it boasts premium materials, refined finishes, and a perfect harmony of style and practicality. Thoughtfully created for today’s lifestyle, this unique home delivers both exceptional comfort and undeniable character.
 Graf Custom Hardwood
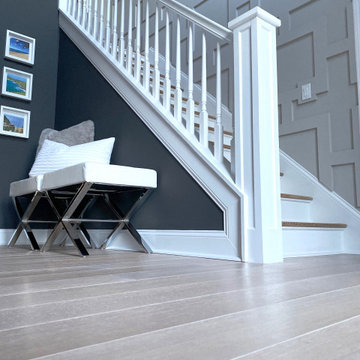
The Antique feel is a classic option that gives that undeniable nostalgic feel. This Prefinished flooring option is designed to accentuate the wood-like natural texture and grain pattern, while protecting it from wear and tear as the years roll by.
 Globex Developments Inc.
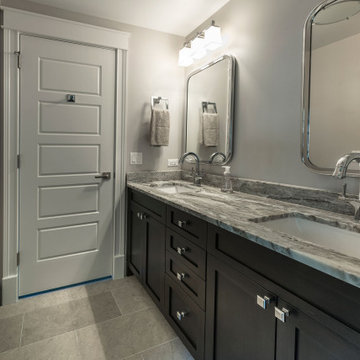
This custom-built residence by Globex Developments showcases outstanding craftsmanship and inspired design in the Chicago suburbs. Carefully curated to fuse classic elegance with modern flair, it boasts premium materials, refined finishes, and a perfect harmony of style and practicality. Thoughtfully created for today’s lifestyle, this unique home delivers both exceptional comfort and undeniable character.
 Icon Projects Ltd.
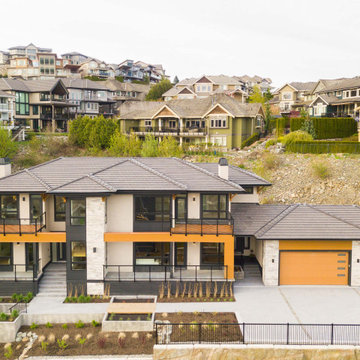
This home is a prominent feature on Eagle Mountain. This home boasts clean lines, expansive windows, and undeniable sleekness. Silver fox (2108-50) stucco body has been offset with black tar (2126-10) hardie panel and trim. Soffits and siding are Longboard alternative (Lux Ash Woodgrain) and stone is Nora Moorecrest).
 Revelle Home Fashions
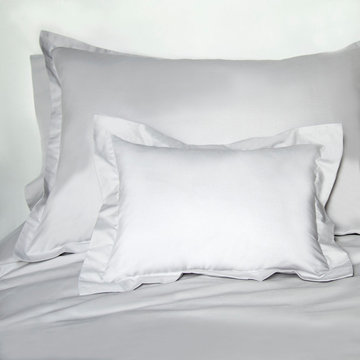
Our Simple Solids duvet covers are cool, crisp, and undeniably inviting. Made from 100% Egyptian Cotton Percale.
Minimalist bedroom photo in Toronto
Minimalist bedroom photo in Toronto
 Signature Designs Kitchen | Bath | Interiors
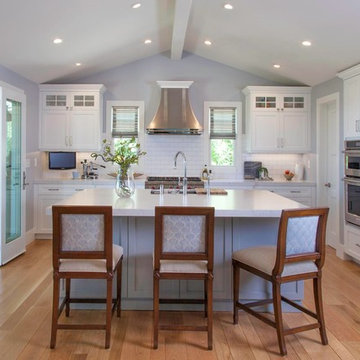
Hampton's-style kitchen remodel. The Hampton's style originally takes its name from the upmarket Hampton's region of New York, but has taken on relaxed and elegant. Add in some linen, woven touches and a touch of blue nautical vibes and your have your self a Hamptons style home. With the look of marble this cambria countertop is a winner. The marble look is especially utilized in Hamptons-style kitchens. Cambria It’s undeniably beautiful but easy to care for since its a man made product. The pale blue island is a perfect compliment to the fabric on the clients bar stools.
Our client wanted to extend their square footage and get some relief from the breeze. By adding this sunroom they were able to capture the beauty of the outdoors yet get protect from the elements. Now they have a indoor/outdoor room that they can enjoy all year long. @SubzeroandWolf Appliances
 Richmond American

The star of this lavish master bathroom is undeniably the glass-enclosed, double-sided walk-in shower with its built-in bench, wood-look tile and broad top-mount shower head. Once you get past that showstopper, you’ll also appreciate the Sage model’s lovely white cabinetry, dual vanities and abundant natural light. Follow our website link to see where we build the floor plan!
19