
Search results for "Undeniably" in Home Design Ideas
 Schumacher Homes
Built by Schumacher Homes, America's Largest Custom Home Builder, this stunning Charleston Earnhardt model home in Charlotte, North Carolina, effortlessly balances classic architectural inspiration with contemporary modern design. As one of our most popular customizable floor plans, the Charleston open-concept layout is designed for modern living, maximizing both storage and style. The exterior of this home boasts undeniable curb appeal, utilizing a dramatic mix of architectural elements including natural stone accents, open timber trusses, and dynamic multiple rooflines that create an unforgettable first impression. Inside, the grand main living space features soaring tall ceilings accented by rich interior cedar beams that span across both the great room and the kitchen, adding structural warmth and striking architectural detail. The gourmet kitchen is a chef's dream, equipped with expansive counter space, a large central island for family gatherings, and a giant walk-in pantry that ensures a highly organized, clutter-free kitchen design.
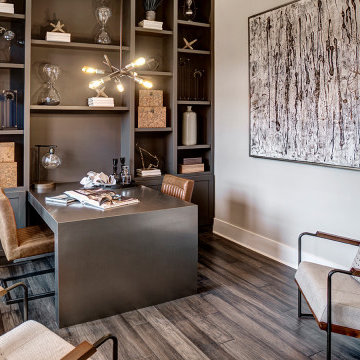
Perfect for busy families, a private pocket office off the main living area provides the ideal quiet work-from-home space or built-in desk zone. This area leads seamlessly into the luxurious primary suite (owner's retreat), which serves as a private oasis complete with a spacious, spa-like bathroom and two massive walk-in closets. Designed with a split-bedroom layout to maximize privacy, the additional spacious bedrooms sit on the opposite side of the home, ensuring children or guests enjoy their own dedicated space. Completing this home’s focus on daily functionality is a highly efficient mudroom drop zone located right off the entry, featuring a custom locker system with an integrated top storage shelf and bench seating to keep outerwear and daily essentials neatly organized.
 Globex Developments Inc.
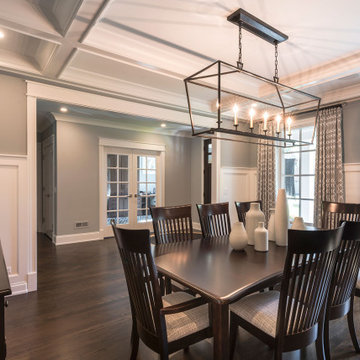
This custom-built residence by Globex Developments showcases outstanding craftsmanship and inspired design in the Chicago suburbs. Carefully curated to fuse classic elegance with modern flair, it boasts premium materials, refined finishes, and a perfect harmony of style and practicality. Thoughtfully created for today’s lifestyle, this unique home delivers both exceptional comfort and undeniable character.
 Century Stair Company
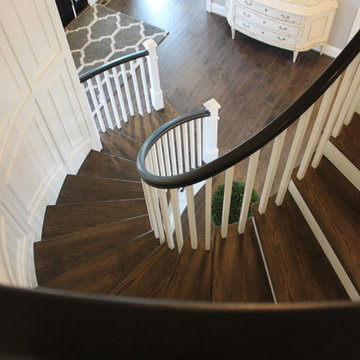
This elegant elliptical staircase harmonizes beautifully with the home's eclectic architectural style, which blends Georgian, Gothic, Federalist, and Victorian Vernacular elements. The graceful curve of the stairs echoes the refined character of these classic designs, while the dark wood treads and handrail create striking contrast against the crisp white newels, balusters, and risers. The result is a statement piece with undeniable grandeur, as integral to the home's identity as the kitchen or living room.
1976-2025 © Century Stair Company
Find the right local pro for your project
 By Darash - Kitchen Cabinets, Vanities & Closets

The power of pop has an undeniable effect on the room and the mood.
Large minimalist galley dark wood floor and white floor open concept kitchen photo in Austin with a double-bowl sink, flat-panel cabinets, white cabinets, granite countertops, white backsplash, paneled appliances, an island and white countertops
Large minimalist galley dark wood floor and white floor open concept kitchen photo in Austin with a double-bowl sink, flat-panel cabinets, white cabinets, granite countertops, white backsplash, paneled appliances, an island and white countertops
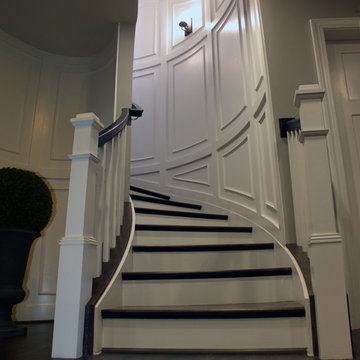 Century Stair Company
This elegant elliptical staircase harmonizes beautifully with the home's eclectic architectural style, which blends Georgian, Gothic, Federalist, and Victorian Vernacular elements. The graceful curve of the stairs echoes the refined character of these classic designs, while the dark wood treads and handrail create striking contrast against the crisp white newels, balusters, and risers. The result is a statement piece with undeniable grandeur, as integral to the home's identity as the kitchen or living room.
1976-2025 © Century Stair Company
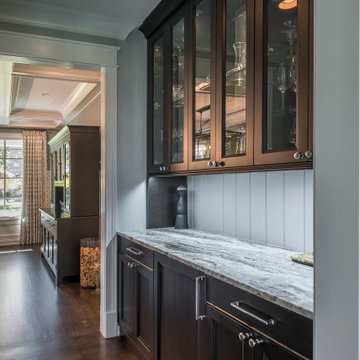 Globex Developments Inc.
This custom-built residence by Globex Developments showcases outstanding craftsmanship and inspired design in the Chicago suburbs. Carefully curated to fuse classic elegance with modern flair, it boasts premium materials, refined finishes, and a perfect harmony of style and practicality. Thoughtfully created for today’s lifestyle, this unique home delivers both exceptional comfort and undeniable character.
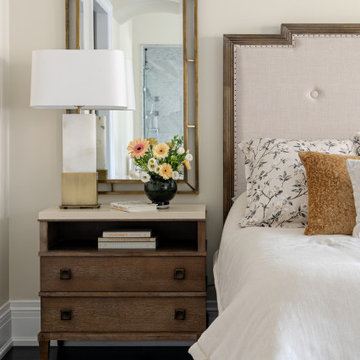
 Lumar Interiors
Our King City client came to us seeking a home that embodied quiet luxury—a space that felt refined, calm, and effortlessly pulled together. With three teenage daughters, a family business, and a lively Yorkie, life was wonderfully full but undeniably busy. Having recently moved into their new home, the family wanted to furnish and personalize it to reflect their style and create a true sense of belonging.
Working closely with both homeowners, we designed a serene, sophisticated environment that balances elegance with comfort. Lumar Interiors guided the selection of furniture, drapery, area rugs, wallcoverings, lighting, and wall décor, ensuring every detail contributed to a cohesive and timeless look.
The finished home exudes understated beauty and tranquility—a calm haven perfectly suited to a dynamic family and their busy lifestyle.
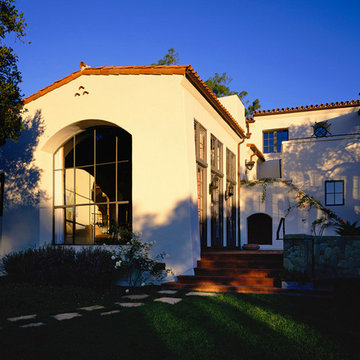
 DesignARC
MONTECITO, CA / SINGLE FAMILY RESIDENTIAL
The Casa de Casey takes its place among the graceful and genteel tradition of Santa Barbara architecture. Located in a secreted area of Montecito, the house is tucked amidst a wooded glen along a riparian creek bed. Carefully sited at the top of a rolling green, the building provides a strong form in the natural landscape.
With its reference to historical precedent, the house is both undeniably familiar and tangibly rich. Site sensitivity and pure spatial relationships combine in new ways, showing that what’s old can be new again.
An entry courtyard concealed behind a pair of wooden doors of Moorish design begins the entry sequence. The courtyard, wrapped around an existing mature oak tree, creates an outdoor room, which establishes an interplay between interior and exterior spaces, a theme that recurs throughout the house.
An exercise in scale and proportion, the 5,000-square-foot residence is imbued with classic detail and richness found in the Spanish Colonial architecture characteristic of George Washington Smith and others. Interior spaces are created through pure and varied geometric volumes, and are elaborated by opened beamed ceilings, groin vaults and Moorish arches.
 Century Stair Company
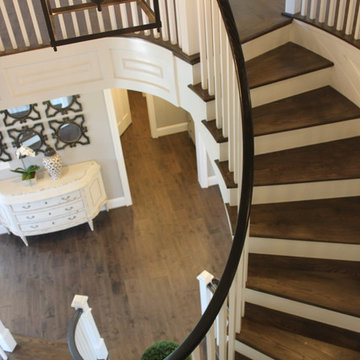
This elegant elliptical staircase harmonizes beautifully with the home's eclectic architectural style, which blends Georgian, Gothic, Federalist, and Victorian Vernacular elements. The graceful curve of the stairs echoes the refined character of these classic designs, while the dark wood treads and handrail create striking contrast against the crisp white newels, balusters, and risers. The result is a statement piece with undeniable grandeur, as integral to the home's identity as the kitchen or living room.
1976-2025 © Century Stair Company

 Roa Custom Woodwork
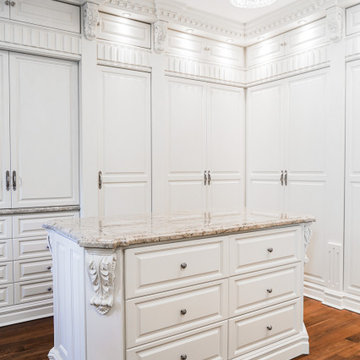
Nowadays everything tends to be modern, but who says that pieces with fine wood carving work aren't still an undeniable example of elegance? ?
That is what we find in this beautiful master wardrobe, where classic lines are combined with a fine white paint job to give a fresher look.
 Schumacher Homes
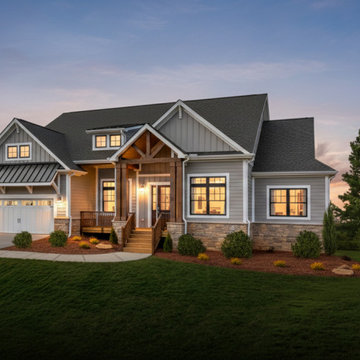
Built by Schumacher Homes, America's Largest Custom Home Builder, this stunning Charleston Earnhardt model home in Charlotte, North Carolina, effortlessly balances classic architectural inspiration with contemporary modern design. As one of our most popular customizable floor plans, the Charleston open-concept layout is designed for modern living, maximizing both storage and style. The exterior of this home boasts undeniable curb appeal, utilizing a dramatic mix of architectural elements including natural stone accents, open timber trusses, and dynamic multiple rooflines that create an unforgettable first impression. Inside, the grand main living space features soaring tall ceilings accented by rich interior cedar beams that span across both the great room and the kitchen, adding structural warmth and striking architectural detail. The gourmet kitchen is a chef's dream, equipped with expansive counter space, a large central island for family gatherings, and a giant walk-in pantry that ensures a highly organized, clutter-free kitchen design.
Perfect for busy families, a private pocket office off the main living area provides the ideal quiet work-from-home space or built-in desk zone. This area leads seamlessly into the luxurious primary suite (owner's retreat), which serves as a private oasis complete with a spacious, spa-like bathroom and two massive walk-in closets. Designed with a split-bedroom layout to maximize privacy, the additional spacious bedrooms sit on the opposite side of the home, ensuring children or guests enjoy their own dedicated space. Completing this home’s focus on daily functionality is a highly efficient mudroom drop zone located right off the entry, featuring a custom locker system with an integrated top storage shelf and bench seating to keep outerwear and daily essentials neatly organized.
 User
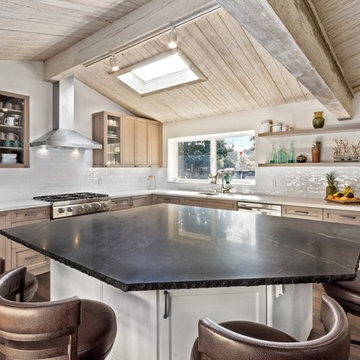
UserA Carmel, California homeowner is enjoying a two-tone kitchen with a rustic farmhouse feel and slight but undeniable industrial vibe. This kitchen was created with Urban Effects Cabinetry’s Pioneer door style in HDF (high density fiberboard). The perimeter cabinet color is Woodgate. The island cabinet color is Cloud White. Handmade subway tile, commercial grade appliances—and let's not forget the stunning ceiling—work together to create an incredible transformation. Also included in this project album are “before” photos, which are always fun to see! A kitchen project like this doesn't come together without a lot of hard work: kudos to Jillian Clark, the designer. She is on staff with Kitchen Studio of Monterey Peninsula, Inc, an Urban Effects Cabinetry dealer in Seaside, California. Remodel Services were provided by Across the Pond Construction, Inc. and photography was by Dave Clark. #fullaccess #design #kitchen #urbaneffectscabinetry
 By Darash - Kitchen Cabinets, Vanities & Closets

The power of pop has an undeniable effect on the room and the mood.
Large minimalist galley dark wood floor and white floor open concept kitchen photo in Austin with a double-bowl sink, flat-panel cabinets, white cabinets, granite countertops, white backsplash, paneled appliances, an island and white countertops
Large minimalist galley dark wood floor and white floor open concept kitchen photo in Austin with a double-bowl sink, flat-panel cabinets, white cabinets, granite countertops, white backsplash, paneled appliances, an island and white countertops
 California Closets Seattle/Bellevue - Kassandra
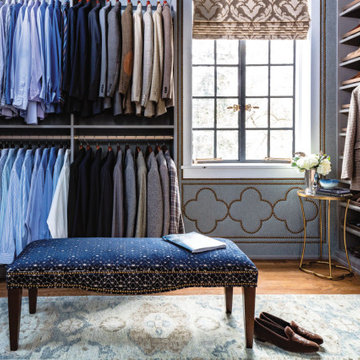
Traditional style is characterized by classic architectural details. Timeless, elegant, and undeniably comfortable, traditional rooms often include crown molding, symmetrically arranged furniture and hardwood floors.
Design Details Include:
Fascia with crown molding, and fluted and base molding
Rich wood tones paired with a conservative color palette and patterns
5-piece traditional doors and drawer fronts
Decorative hardware with unique detailing
 HOMEREDI

Redefined Elegance in a 2019 New Custom Build Residence in the prestigious Country Club Drive in Flower Hill boasting 1/2 acre of lusciously landscaped flat property. Outstanding new construction built for the buyer who understands quality and demands more than the best. 85 Country Club Drive is that house and more, with details, craftsmanship and amenities beyond imagination. This incredible and grand home is impressive upon arrival. With hand-cut exterior facade stones throughout and granite walkways and driveway landing with borders. Extraordinary entry with 26 foot vaulted ceiling and gorgeous seamless stained white oak flooring, with herringbone pattern in the foyer, defines the principal spaces. It’s undeniably modern, yet, warm and welcoming. Chic Starfire tempered glass paneled staircase and balconies, with industrial hardware and warm white oak bannister and risers, add light and style to the space that introduces this incomparable home. Triple stepped custom moldings and millwork provides each room with depth and detail. Sumptuous design, LED recessed lighting and smart house features throughout.
 User
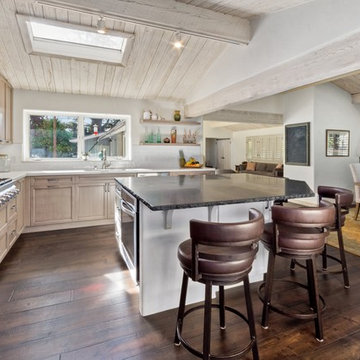
UserA Carmel, California homeowner is enjoying a two-tone kitchen with a rustic farmhouse feel and slight but undeniable industrial vibe. This kitchen was created with Urban Effects Cabinetry’s Pioneer door style in HDF (high density fiberboard). The perimeter cabinet color is Woodgate. The island cabinet color is Cloud White. Handmade subway tile, commercial grade appliances—and let's not forget the stunning ceiling—work together to create an incredible transformation. Also included in this project album are “before” photos, which are always fun to see! A kitchen project like this doesn't come together without a lot of hard work: kudos to Jillian Clark, the designer. She is on staff with Kitchen Studio of Monterey Peninsula, Inc, an Urban Effects Cabinetry dealer in Seaside, California. Remodel Services were provided by Across the Pond Construction, Inc. and photography was by Dave Clark. #fullaccess #design #kitchen #urbaneffectscabinetry
 Evoscapes, Luxury Landscape Design and Build

Perched atop a Santa Luz hill, this backyard offers a breathtaking panorama: majestic mountains to the north and east, and the captivating coastline to the west. By day, its beauty is undeniable; but by night, it transforms into an enchanting spectacle. Crafted with natural stone, concrete pavers, and pristine white stucco, this space exudes sophistication while ensuring easy maintenance. Welcome to elevated luxury.
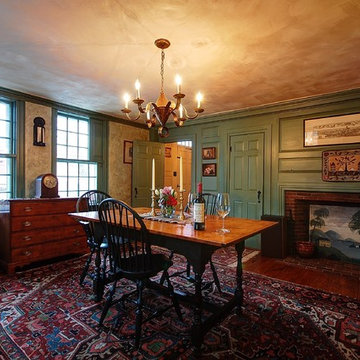
The elegant, rustic appeal of a simpler time immediately surrounds you when you enter this fully restored, stunning 1795 twin chimney colonial. Historic homes have that undeniable warmth, charm, & character that add their own lives to yours in a way that a newly constructed residence never can. Just ask these owners of the past 37 years who are now ready to part with their lovingly restored & immaculately maintained property. And while this home is well over two hundred years old, it is bright & airy, with a great floor plan & all the modern conveniences to make this a uniquely livable & comfortable home. Offered by Four Seasons Sotheby's International Realty Roy Sanborn 603-455-0335
 By Darash - Kitchen Cabinets, Vanities & Closets

The power of pop has an undeniable effect on the room and the mood.
Example of a large minimalist galley dark wood floor and white floor open concept kitchen design in Austin with a double-bowl sink, flat-panel cabinets, white cabinets, granite countertops, white backsplash, paneled appliances, an island and white countertops
Example of a large minimalist galley dark wood floor and white floor open concept kitchen design in Austin with a double-bowl sink, flat-panel cabinets, white cabinets, granite countertops, white backsplash, paneled appliances, an island and white countertops
22