
Search results for "Undeniably" in Home Design Ideas

 Hudson Valley Lighting
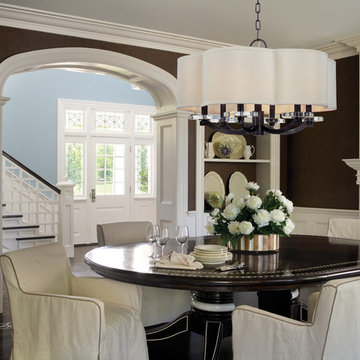
Lighthearted inspirations play across the art pieces of the Garrison collection. The scalloped curves of Garrison’s one-of-a-kind shades plant a clover motif that blossoms below in crystal bobeches and springs above in the matching canopy. While Garrison is undeniably fun, it brings sleek metal, polished crystal, and well-tailored textiles together in the clean, elegant mode of quintessential modern design.
Overall Dimensions: 32"Dia. x 17.75"H
 Globex Developments Inc.
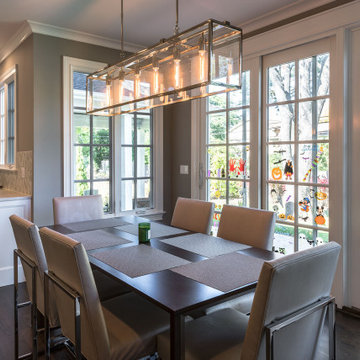
This custom-built residence by Globex Developments showcases outstanding craftsmanship and inspired design in the Chicago suburbs. Carefully curated to fuse classic elegance with modern flair, it boasts premium materials, refined finishes, and a perfect harmony of style and practicality. Thoughtfully created for today’s lifestyle, this unique home delivers both exceptional comfort and undeniable character.
Find the right local pro for your project
 Century Stair Company
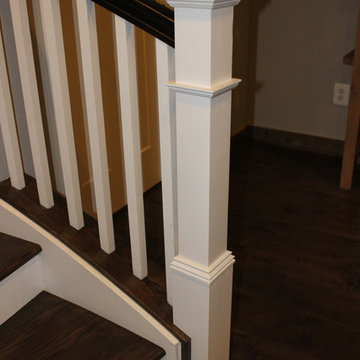
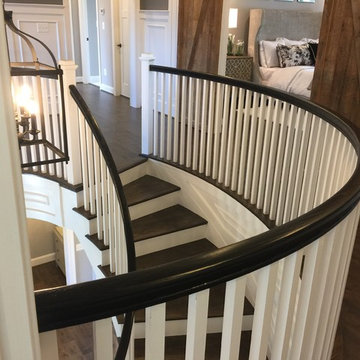
This elegant elliptical staircase harmonizes beautifully with the home's eclectic architectural style, which blends Georgian, Gothic, Federalist, and Victorian Vernacular elements. The graceful curve of the stairs echoes the refined character of these classic designs, while the dark wood treads and handrail create striking contrast against the crisp white newels, balusters, and risers. The result is a statement piece with undeniable grandeur, as integral to the home's identity as the kitchen or living room.
1976-2025 © Century Stair Company

 User
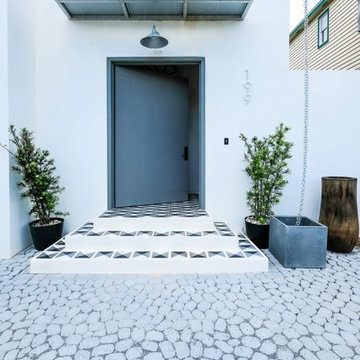
Userclé tile was featured all over this modern panama city abode designed by cfh interiors. in the bathroom, a white and grey hex clip tile was used, giving the space an undeniable vivid energy. the exterior spaces used a cement pattern criss cross in an entryway detail. the kitchen boldly flaunts our sexy black cement hexagons for the modern backsplash matched with traditional wooden accents and industrial lighting.
shop criss cross here: https://www.cletile.com/collections/cement-tile-modern-patterns/products/criss-cross-8x8-sale?variant=
shop solid hexes here: https://www.cletile.com/collections/cement-solids-8-hex/products/black-solid-hex-8-stock?variant=46430963206
shop hex clip here: https://www.cletile.com/products/hex-clip-8-hex-stock
shop half hex here: https://www.cletile.com/products/moroccan-encaustic-cement-tile-hexagon-half-hex
designed by cfh interiors, photographed by eric marcus
 Legacy Builders Group
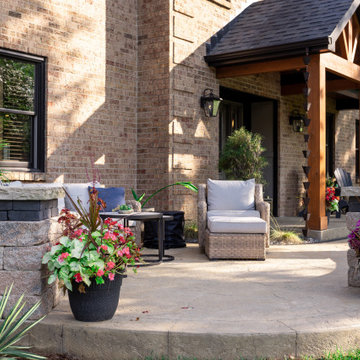
Imagine a welcoming front yard patio where neighbors gather, conversations flow, and memories are made. Envision a stately portico that provides shelter and sophistication. Picture a perfectly designed outdoor living space with a stately covered approach with cedar beams, a textured concrete patio, landscape seating walls, and custom LED hardscape lighting. And don't forget the finishing touch – the rain chains.
The drama and majesty are undeniable in one of Legacy Builders Group’s favorite recent exterior remodeling projects. We implemented a dramatic change to the exterior of the home with a unique outdoor front living area. For everyone wondering how to modernize an older brick home, this one's for you. There’s nothing stuffy or boxy about this simultaneously playful and stately upgrade to a home’s exterior facade in Symmes Township.
 Lumar Interiors
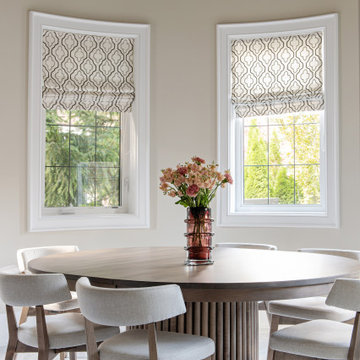
Our King City client came to us seeking a home that embodied quiet luxury—a space that felt refined, calm, and effortlessly pulled together. With three teenage daughters, a family business, and a lively Yorkie, life was wonderfully full but undeniably busy. Having recently moved into their new home, the family wanted to furnish and personalize it to reflect their style and create a true sense of belonging.
Working closely with both homeowners, we designed a serene, sophisticated environment that balances elegance with comfort. Lumar Interiors guided the selection of furniture, drapery, area rugs, wallcoverings, lighting, and wall décor, ensuring every detail contributed to a cohesive and timeless look.
The finished home exudes understated beauty and tranquility—a calm haven perfectly suited to a dynamic family and their busy lifestyle.
 DesignARC
MONTECITO, CA / SINGLE FAMILY RESIDENTIAL
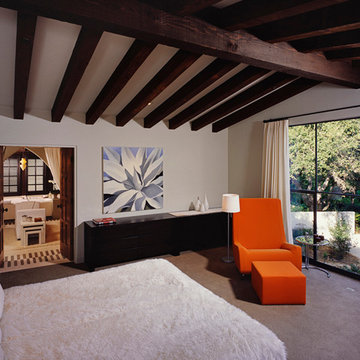
The Casa de Casey takes its place among the graceful and genteel tradition of Santa Barbara architecture. Located in a secreted area of Montecito, the house is tucked amidst a wooded glen along a riparian creek bed. Carefully sited at the top of a rolling green, the building provides a strong form in the natural landscape.
With its reference to historical precedent, the house is both undeniably familiar and tangibly rich. Site sensitivity and pure spatial relationships combine in new ways, showing that what’s old can be new again.
An entry courtyard concealed behind a pair of wooden doors of Moorish design begins the entry sequence. The courtyard, wrapped around an existing mature oak tree, creates an outdoor room, which establishes an interplay between interior and exterior spaces, a theme that recurs throughout the house.
An exercise in scale and proportion, the 5,000-square-foot residence is imbued with classic detail and richness found in the Spanish Colonial architecture characteristic of George Washington Smith and others. Interior spaces are created through pure and varied geometric volumes, and are elaborated by opened beamed ceilings, groin vaults and Moorish arches.
 Evoscapes, Luxury Landscape Design and Build
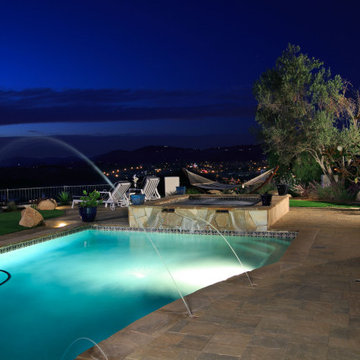
Perched atop a Santa Luz hill, this backyard offers a breathtaking panorama: majestic mountains to the north and east, and the captivating coastline to the west. By day, its beauty is undeniable; but by night, it transforms into an enchanting spectacle. Crafted with natural stone, concrete pavers, and pristine white stucco, this space exudes sophistication while ensuring easy maintenance. Welcome to elevated luxury.
 Sweet Smiling Landscape Design
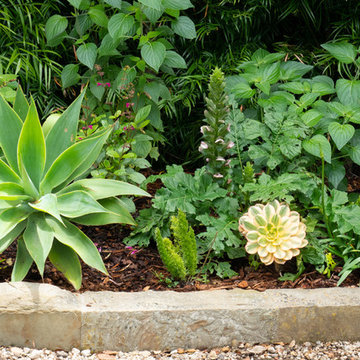
Tired of freezing bleak winters, this client decided to split her time between Michigan and Southern California. She bought this bright, airy home that epitomizes West Coast living, but the prior owner had not done anything to maintain the garden in many years. The grounds were filled with poorly placed and sickly-looking plants. The new homeowner wanted her garden to be a respite from subzero temperatures, filled year-round with flowers. Deciding what to keep, what to move and what to add, we came up with a plant pallet full of California and Mexico natives, and lots of succulents as well. We added over 1000 plants, filling this property with lush, year-round color that is undeniably Southern Californian.
 HOME FASHION INTERIORS
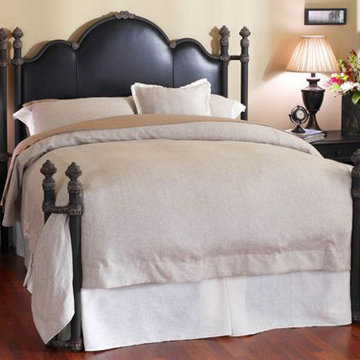
Rich, luxurious fabric and leather, framed by the warmth of gently flowing iron and beautifully detailed castings, produce a bed of undeniable style and opulence.
 Century Stair Company
This elegant elliptical staircase harmonizes beautifully with the home's eclectic architectural style, which blends Georgian, Gothic, Federalist, and Victorian Vernacular elements. The graceful curve of the stairs echoes the refined character of these classic designs, while the dark wood treads and handrail create striking contrast against the crisp white newels, balusters, and risers. The result is a statement piece with undeniable grandeur, as integral to the home's identity as the kitchen or living room.
1976-2025 © Century Stair Company
 GREEN BUILDERS LLC
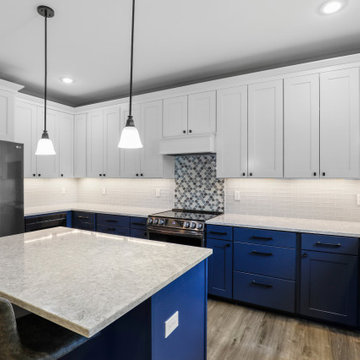
This stylish Bonney Lake kitchen blends classic farmhouse warmth with bold, modern charm. Crisp white upper cabinets contrast beautifully against deep navy lowers and island base, creating a striking two-tone palette. The quartz countertops and soft gray subway tile backsplash enhance the airy ambiance, while the patterned mosaic behind the range and bar adds just the right pop of personality. Black hardware and fixtures add contrast, and the pendant lights above the island bring a cozy glow to the space. It’s a fresh take on timeless design—functional, refined, and undeniably inviting.
 By Darash - Kitchen Cabinets, Vanities & Closets

The power of pop has an undeniable effect on the room and the mood.
Open concept kitchen - large modern galley dark wood floor and white floor open concept kitchen idea in Austin with a double-bowl sink, flat-panel cabinets, white cabinets, granite countertops, white backsplash, paneled appliances, an island and white countertops
Open concept kitchen - large modern galley dark wood floor and white floor open concept kitchen idea in Austin with a double-bowl sink, flat-panel cabinets, white cabinets, granite countertops, white backsplash, paneled appliances, an island and white countertops
 Globex Developments Inc.
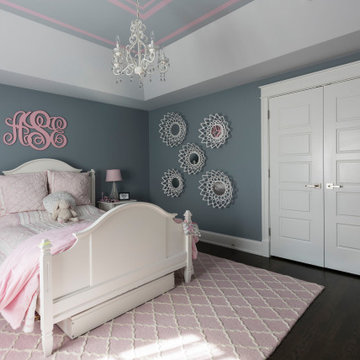
This custom-built residence by Globex Developments showcases outstanding craftsmanship and inspired design in the Chicago suburbs. Carefully curated to fuse classic elegance with modern flair, it boasts premium materials, refined finishes, and a perfect harmony of style and practicality. Thoughtfully created for today’s lifestyle, this unique home delivers both exceptional comfort and undeniable character.
 Century Stair Company
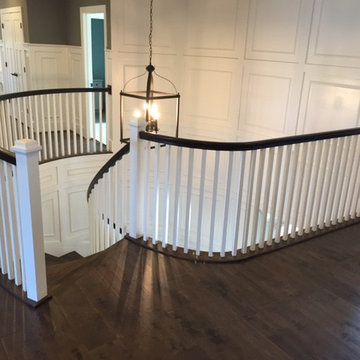
This elegant elliptical staircase harmonizes beautifully with the home's eclectic architectural style, which blends Georgian, Gothic, Federalist, and Victorian Vernacular elements. The graceful curve of the stairs echoes the refined character of these classic designs, while the dark wood treads and handrail create striking contrast against the crisp white newels, balusters, and risers. The result is a statement piece with undeniable grandeur, as integral to the home's identity as the kitchen or living room.
1976-2025 © Century Stair Company
 Elkayam Design
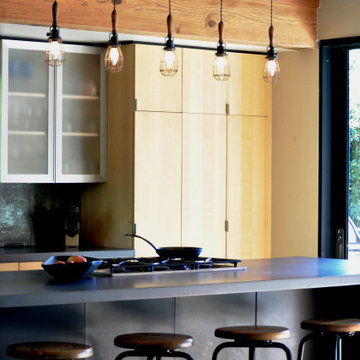
Undeniably Approachable with Personality Throughout
Inspiration for a contemporary kitchen remodel in San Diego
Inspiration for a contemporary kitchen remodel in San Diego
 Biossun - Louvered Patio Cover
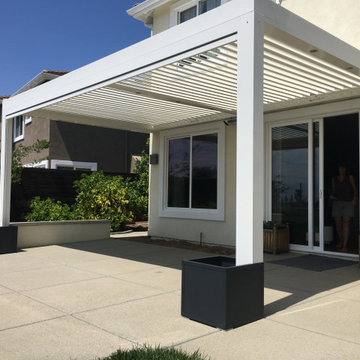
One of our luxury patio covers takes place in the city of San Marcos, California (North County region of San Diego). Our realization is a beautiful adjustable patio cover attached at home. In perfect harmony with the home environment, patio cover undeniably adds a touch of elegance and sophistication.
30