
Search results for "Under bed lighting" in Home Design Ideas

 Melinda Mandell Interior Design
Designed with frequent guests in mind, we layered furnishings and textiles to create a light and spacious bedroom. The floor to ceiling drapery blocks out light for restful sleep. Featured are a velvet-upholstered bed frame, bedside sconces, custom pillows, contemporary art, painted beams, and light oak flooring.

 Urbanology Designs
Bright white walls and custom made beds. The perfect spot for little ones to play and dream.
Kids' room - small scandinavian gender-neutral light wood floor kids' room idea in Dallas with white walls
Kids' room - small scandinavian gender-neutral light wood floor kids' room idea in Dallas with white walls

 Francesca Owings Interior Design
Beach style subway tile bathroom photo in Grand Rapids with marble countertops
Find the right local pro for your project
 Foley Fiore Architecture
Sam Gray Photography
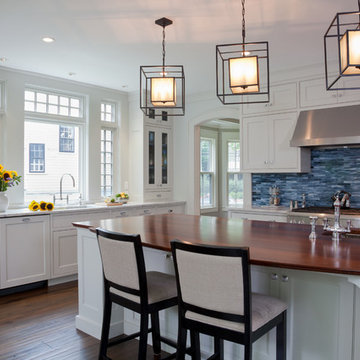
Inspiration for a transitional kitchen remodel in Boston with an undermount sink, beaded inset cabinets, white cabinets, wood countertops, blue backsplash, stainless steel appliances and matchstick tile backsplash
Inspiration for a transitional kitchen remodel in Boston with an undermount sink, beaded inset cabinets, white cabinets, wood countertops, blue backsplash, stainless steel appliances and matchstick tile backsplash

 City Homes, LLC
Custom white grommet bunk beds model white gray bedding, a trundle feature and striped curtains. A wooden ladder offers a natural finish to the bedroom decor around shiplap bunk bed trim. Light gray walls in Benjamin Moore Classic Gray compliment the surrounding color theme while red pillows offer a pop of contrast contributing to a nautical vibe. Polished concrete floors add an industrial feature to this open bedroom space.

 John Wieland Homes and Neighborhoods
Whip up some gourmet delights in this gleaming Cook's Kitchen!
Perimeter Cabinetry: Modesto in Glacier by Wellborn
Island Cabinetry: Modesto in Sienna by Wellborn
Perimeter Countertops: Honed Absolute Black Granite
Island Countertop: Torquay by Cambria
Backsplash: Baroque Stone by Daltile
Faucet: Brantford by Moen
Flooring: Bellevue Ryman by Shaw

 PKA Architecture
Paul Crosby Architectural Photography
Elegant l-shaped eat-in kitchen photo in Minneapolis with a farmhouse sink, shaker cabinets, white cabinets, blue backsplash and stainless steel appliances
Elegant l-shaped eat-in kitchen photo in Minneapolis with a farmhouse sink, shaker cabinets, white cabinets, blue backsplash and stainless steel appliances

Sponsored
Fredericksburg, OH

High Point Cabinets
Columbus' Experienced Custom Cabinet Builder | 4x Best of Houzz Winner
 ALB Designs
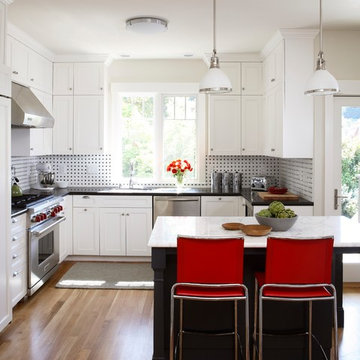
Kitchen - transitional u-shaped medium tone wood floor kitchen idea in San Francisco with an undermount sink, shaker cabinets, white cabinets, multicolored backsplash, mosaic tile backsplash, stainless steel appliances and an island
 Legacy Residential Interiors
JMAUROPHOTO - project photos
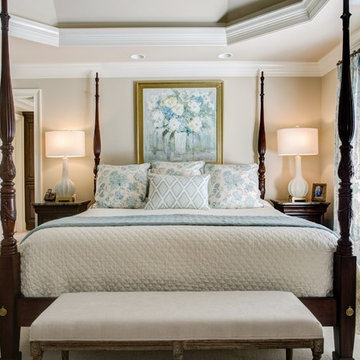
Bedroom - mid-sized traditional master carpeted bedroom idea in Atlanta with beige walls
Bedroom - mid-sized traditional master carpeted bedroom idea in Atlanta with beige walls
 Ashton Woods
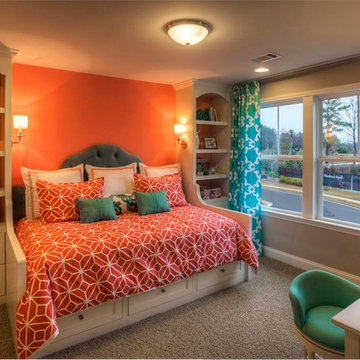
This bright colors are on trend. What do you think?
Inspiration for a timeless bedroom remodel in Atlanta with gray walls
Inspiration for a timeless bedroom remodel in Atlanta with gray walls

 Alan Mascord Design Associates Inc
View the house plans at:
http://houseplans.co/house-plans/2472
Photos by Bob Greenspan
 Sarah Lawson Design
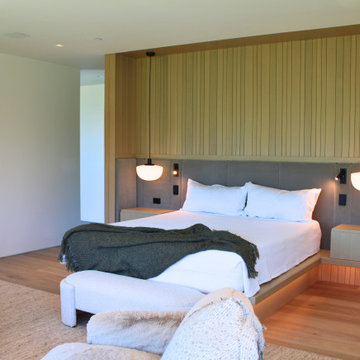
The custom bed wall acts as both architectural divider and focal point within the primary suite. Vertical wood paneling wraps from wall to ceiling, concealing closet doors while creating a unified backdrop for the integrated bed platform.
Layered lighting was intentionally designed into the millwork:
• Ceiling-mounted pendants
• Integrated reading lights
• Under-bed night lighting
• Concealed LED glow at the platform
Integrated nightstand drawers, power outlets, and lighting keypads are built directly into the upholstered headboard surround to maintain clean lines without sacrificing functionality.
Existing artwork from the client’s previous home was thoughtfully curated and re-positioned within the new architecture, allowing personal history to coexist with a fully modern interior.
 Chairma Design Group

A key element of this home is the utilization of space, seating, and roominess- all necessary for a wonderful getaway vacation spot. The bunk bed with a trundle, as well as the secondary bed offer a ton of slumber options. Light greens, blues, and corals outline the coastal theme that is prevalent throughout this amazing place.

Sponsored
Sunbury, OH

J.Holderby - Renovations
Franklin County's Leading General Contractors - 2X Best of Houzz!
 Whisper House Real Estate Group, L.L.C

This room was built as a multi-purpose family room. Integrated theater system with 75" television and top of the line speakers make it perfect for Sunday afternoon games. There is a built in Murphy bed and full closet in the room. The window seat includes both open shelves and hidden storage as well as recessed bookcases and the cushion is twin size for easy extra sleeping.

 William Byrd Homes
Gorgeous Remodel- We remodeled the 1st Floor of this beautiful water front home in Wexford Plantation, on Hilton Head Island, SC. We added a new pool and spa in the rear of the home overlooking the scenic harbor. The marble, onyx and tile work are incredible!

 Chi Renovation & Design
A retro 1950’s kitchen featuring green custom colored cabinets with glass door mounts, under cabinet lighting, pullout drawers, and Lazy Susans. To contrast with the green we added in red window treatments, a toaster oven, and other small red polka dot accessories. A few final touches we made include a retro fridge, retro oven, retro dishwasher, an apron sink, light quartz countertops, a white subway tile backsplash, and retro tile flooring.
Home located in Humboldt Park Chicago. Designed by Chi Renovation & Design who also serve the Chicagoland area and it's surrounding suburbs, with an emphasis on the North Side and North Shore. You'll find their work from the Loop through Lincoln Park, Skokie, Evanston, Wilmette, and all of the way up to Lake Forest.
For more about Chi Renovation & Design, click here: https://www.chirenovation.com/
To learn more about this project, click here: https://www.chirenovation.com/portfolio/1950s-retro-humboldt-park-kitchen/
 Morse Custom Homes and Remodeling

Built in night stand adjacent to the Murphy bed located in the guest/media room. Multiuse guest room with media and storage. 3 of 3 photos with the pocket doors and Murphy bed.



 Stephanie Kratz Interiors
Example of a trendy galley eat-in kitchen design in Dallas with a farmhouse sink, flat-panel cabinets, medium tone wood cabinets, granite countertops, metallic backsplash, stainless steel appliances and glass tile backsplash

 41 West
3 hole bathroom faucet, baby blue walls, beach condo, chrome bathroom faucet, chrome wall mirror, light under countertop, recessed light, tiered frame mirror, under counter led,

 Anne Sneed Architectural Interiors
Jim Brady Architectural Photography
Example of a cottage medium tone wood floor dining room design in San Diego with beige walls
Example of a cottage medium tone wood floor dining room design in San Diego with beige walls
22