
Search results for "Under bed lighting" in Home Design Ideas



 Paula Stewart Designs
A modern traditional hall bath with Frosty Carrina countertop, mounted lighting, beveled mirror, ledge tile and chair rail, under mount rectangular sink, hexagon floor tile. Photo Credit: Patterson Photography

 Kaminski + Pew
Master bedroom with custom green velvet upholstered headboard wall and bed frame. Leather and natural linen nightstands. Brass pendant lighting and integrated dimmer switches.
Find the right local pro for your project



 O’Hara Interiors
Martha O'Hara Interiors, Interior Design & Photo Styling | Kyle Hunt & Partners, Builder | Troy Thies, Photography
Please Note: All “related,” “similar,” and “sponsored” products tagged or listed by Houzz are not actual products pictured. They have not been approved by Martha O’Hara Interiors nor any of the professionals credited. For information about our work, please contact design@oharainteriors.com.

 Noble Architects, LLC
The original enclosed kitchen was opened up, giving the homeowner a better layout, an island for entertaining, a hidden desk/message center, and maximum storage.
Interiors: Marcia Leach Design
Cabinetry: Barber Cabinet Company
Contractor: Andrew Thompson Construction
Photography: Garett + Carrie Buell of Studiobuell/ studiobuell.com

 Whitten Architects
photography by Rob Karosis
Example of a large classic l-shaped medium tone wood floor kitchen design in Portland Maine with a farmhouse sink, shaker cabinets, white cabinets, granite countertops, white backsplash, ceramic backsplash and stainless steel appliances
Example of a large classic l-shaped medium tone wood floor kitchen design in Portland Maine with a farmhouse sink, shaker cabinets, white cabinets, granite countertops, white backsplash, ceramic backsplash and stainless steel appliances



 Anders Lasater Architects
Architecture and Design by Anders Lasater Architects. Photos by Jeri Koegel.
Kitchen - coastal l-shaped medium tone wood floor kitchen idea in Orange County with an undermount sink, shaker cabinets, white cabinets, white backsplash, paneled appliances and an island
Kitchen - coastal l-shaped medium tone wood floor kitchen idea in Orange County with an undermount sink, shaker cabinets, white cabinets, white backsplash, paneled appliances and an island
 Tim Kulin Cabinetry & Mountain Aspen Granite

A "Bunkhouse" style room for the owners' grandchildren. Trundles under each bed allow for six kids in separate beds.
Bedroom - huge rustic guest carpeted and gray floor bedroom idea in Denver with beige walls and no fireplace
Bedroom - huge rustic guest carpeted and gray floor bedroom idea in Denver with beige walls and no fireplace

 Jacobson Construction
This is the story about a kitchen that was showing it’s age with white countertops and dark oak cabinets on a dark oak floor. It all worked once, but now the kitchen felt dark, cramped and dysfunctional. The owners were looking for a total kitchen transformation.
After a disastrous beginning with a contractor taking their money and vanishing into thin air, the owners were left with a completely gutted kitchen that consisted of only the walls. They hired Rick Jacobson to rescue them and restart the project.
The new kitchen design began with the idea of using Cobalt Blue as a primary color. The blue seen on many glassware pieces is Cobalt Blue, and it was decided to use it in the tile for the kitchen, as well as the pendant lights. Another goal was to make the kitchen brighter with an easier traffic flow, as well as completely updated cabinetry. And there were traffic patterns to improve, a refrigerator to move, and exhaust vents to reroute.
Rick Jacobson listened to the owners and worked to create the kitchen that the owners imagined. He began by thinking through the traffic flow patterns. He noted that the doorway from the dining room needed to be widened. He added rounded doorway headers to match the home’s existing décor.
He carefully thought through where the kitchen island should be, including how opening the oven doors would be in relation to people sitting at the kitchen island at a family gathering. Kitchen cabinet touches include off edge flat panel doors, soft close wooden drawers, and a spice cabinet with two slide-out racks. The new longer center island features a drawer microwave that opens and closes automatically with the push of a button. The center island also features two recycling bins and seating for four. Rick even thought of adding decorative elements to the existing half wall to make it look in line with the kitchen island. The kitchen’s black granite countertops offer an unusually appealing view: There are lots of interesting reflections throughout the kitchen.
Another of Rick’s touches is that all of the lights, including recessed ceiling lights, three cobalt blue pendant lights and below cabinet lights are on dimmers which work to balance daytime and nighttime lighting.
The under mounted stainless steel single sink is complemented with a gooseneck faucet. The stainless steel gas range is thin enough to allow for a wide drawer below for utensils, and the stainless steel vent hood is vented through the ceiling to outdoors, allowing additional storage space in the top cabinets. Double ovens with white doors are the perfect match to the cabinets, with a location that makes baking and roasting easier with the two large vertical storage for baking sheets and supplies nearby.
The result: A functional, open, bright and Cobalt blue kitchen.

 Verner Architects
Paul Dyer Photography
Inspiration for a transitional galley dark wood floor open concept kitchen remodel in San Francisco with an undermount sink, shaker cabinets, white cabinets, white backsplash, subway tile backsplash and an island
Inspiration for a transitional galley dark wood floor open concept kitchen remodel in San Francisco with an undermount sink, shaker cabinets, white cabinets, white backsplash, subway tile backsplash and an island

 Gingerwood

Master Suite’s full-wall customized bed/nightstand feature unites knotted charcoal wool-upholstered panels with satin brass inlays, walnut cut-out bookcase with LED strip light inlays and articulating sconces.



 Stephen Moser Architect
A spacious, light-filled bedroom with blue accents opens on to a small terrace.
Michael Moran Otto
Mid-sized trendy master light wood floor bedroom photo in New York with white walls and no fireplace
Mid-sized trendy master light wood floor bedroom photo in New York with white walls and no fireplace

 Danes Custom Homes
Danes Custom Homes
Living room - large french country open concept living room idea in Dallas
Living room - large french country open concept living room idea in Dallas

 Beyond Beige Interior Design Inc.
Beyond Beige Interior Design | www.beyondbeige.com | Ph: 604-876-3800 | Photography By Bemoved Media | Furniture Purchased From The Living Lab Furniture Co.

 Diana Sawicki Interior Design Inc.
A strong bed is juxtaposed with crisp cotton linens and carpet, and the boy's own artwork is framed on the wall. The curtains are sheer but there is a blackout roll-up shade behind for room darkening. An antique drafting table doubles as desk when needed.

Sponsored
Sunbury, OH

J.Holderby - Renovations
Franklin County's Leading General Contractors - 2X Best of Houzz!
 Rande Leaman Interior Design
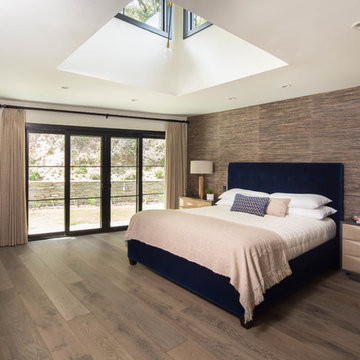
The master bedroom has a dramatic tall ceiling cutout that brings light and ambiance to the space. A modern ceiling fixture of brass and black metal hangs from above. The custom upholstered bed is in a rich blue velvet and the lamps are in matte brass. The grasscloth accent wall has taupe, navy and black in it, bringing texture and warmth to this calming space.
 FORMA Design
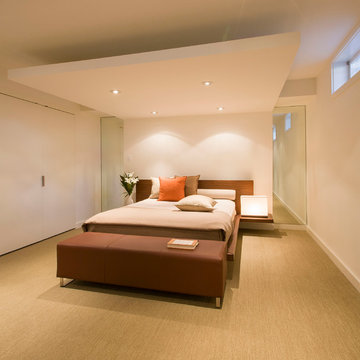
The in-law suite features a queen zise bed under a canopy with recessed lighting and tho full length mirrors, one on each side, that make the entire assembly feel tike its floating in a larger space. The closet doors are frameless with hidden hinges, that allow them to almost visually disappear in the wall when in closed position.
 Warmboard Radiant
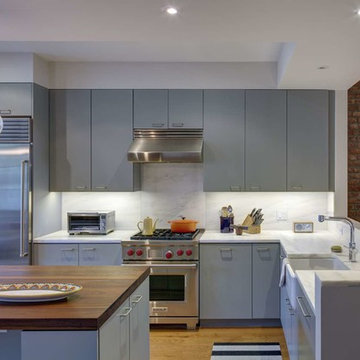
Kitchen - contemporary l-shaped kitchen idea in New York with a single-bowl sink, gray cabinets, white backsplash, stainless steel appliances, an island and stone slab backsplash
20