
Search results for "Under bed wicker basket" in Home Design Ideas

 Ronda Royalty
Still waiting for that walk!! Photos by Stacy Zarin-Goldberg
Mudroom - large traditional slate floor mudroom idea in DC Metro with blue walls
Mudroom - large traditional slate floor mudroom idea in DC Metro with blue walls
 Garden Studio
Karyn Millet
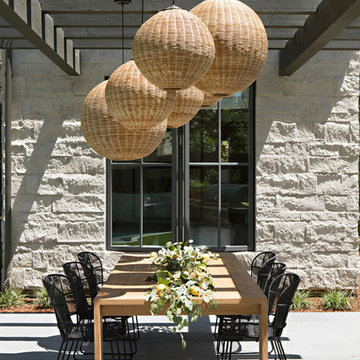
Example of a beach style backyard tile patio design in Orange County with a pergola
Example of a beach style backyard tile patio design in Orange County with a pergola

 Design Actually, LLC
Ample storage and function were an important feature for the homeowner. Beth worked in unison with the contractor to design a custom hanging, pull-out system. The functional shelf glides out when needed, and stores neatly away when not in use. The contractor also installed a hanging rod above the washer and dryer. You can never have too much hanging space! Beth purchased mesh laundry baskets on wheels to alleviate the musty smell of dirty laundry, and a broom closet for cleaning items. There is even a cozy little nook for the family dog.
Find the right local pro for your project

 Michele Peterson Interiors
Elegant l-shaped laundry room photo in Dallas with an undermount sink, shaker cabinets, yellow cabinets, white walls, a stacked washer/dryer and gray countertops
 Esslinger Design Company
Photography by Picture Perfect House

Example of a mid-sized urban freestanding desk medium tone wood floor and gray floor home office design in Chicago with gray walls
Example of a mid-sized urban freestanding desk medium tone wood floor and gray floor home office design in Chicago with gray walls

 Studio 6 Architects
Jeri Koegel
Mudroom - mid-sized craftsman gray floor and limestone floor mudroom idea in San Diego with green walls
Mudroom - mid-sized craftsman gray floor and limestone floor mudroom idea in San Diego with green walls

Sponsored
Columbus, OH

Wannemacher Interiors
Customized Award-Winning Interior Design Solutions in Franklin Cnty OH

 Lisette Voute Designs
Bathroom re-do, custom built vanity. Limestone floor tiles.
Bathroom - traditional 3/4 bathroom idea in London with an undermount sink, flat-panel cabinets, white cabinets, a two-piece toilet and gray walls
Bathroom - traditional 3/4 bathroom idea in London with an undermount sink, flat-panel cabinets, white cabinets, a two-piece toilet and gray walls


 David Cannon Photography
Amazing front porch of a modern farmhouse built by Steve Powell Homes (www.stevepowellhomes.com). Photo Credit: David Cannon Photography (www.davidcannonphotography.com)
 Echelon Custom Homes
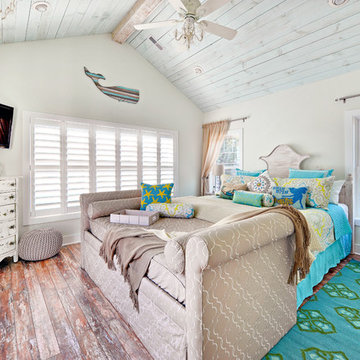
Bedroom - coastal medium tone wood floor bedroom idea in Philadelphia with white walls and no fireplace

 Visbeen Architects
The Laurel was a project that required a rigorous lesson in southern architectural vernacular. The site being located in the hot climate of the Carolina shoreline, the client was eager to capture cross breezes and utilize outdoor entertainment spaces. The home was designed with three covered porches, one partially covered courtyard, and one screened porch, all accessed by way of French doors and extra tall double-hung windows. The open main level floor plan centers on common livings spaces, while still leaving room for a luxurious master suite. The upstairs loft includes two individual bed and bath suites, providing ample room for guests. Native materials were used in construction, including a metal roof and local timber.
 Carl and The Wolf

Childrens' room - bedroom and mid-sized contemporary gender-neutral dark wood floor childrens' room idea in Tampa with white walls

Sponsored
Columbus, OH

Hope Restoration & General Contracting
Columbus Design-Build, Kitchen & Bath Remodeling, Historic Renovations

 Marcel Page Photography
Marcel Page Photography
Inspiration for a coastal open concept living room remodel in Milwaukee
Inspiration for a coastal open concept living room remodel in Milwaukee
 User

UserSon's bedroom.
Photography: Kennon Evett
Inspiration for a bedroom timeless boy dark wood floor kids' bedroom remodel in Houston with blue walls
Inspiration for a bedroom timeless boy dark wood floor kids' bedroom remodel in Houston with blue walls

 Stonewood, LLC
Spacecrafting
Example of a large beach style guest carpeted bedroom design in Minneapolis with gray walls
Example of a large beach style guest carpeted bedroom design in Minneapolis with gray walls

 The Cabinet Gallery
Large mountain style l-shaped gray floor dedicated laundry room photo with stainless steel appliances, an island, an undermount sink, open cabinets, blue cabinets, white walls, a stacked washer/dryer and white countertops
Sponsored
Columbus, OH
Hope Restoration & General Contracting
Columbus Design-Build, Kitchen & Bath Remodeling, Historic Renovations
 User
UserChristina Wedge Photography

Inspiration for a transitional cork floor laundry room remodel with a farmhouse sink, soapstone countertops and white walls
Inspiration for a transitional cork floor laundry room remodel with a farmhouse sink, soapstone countertops and white walls

 30A Interiors
This girl's bunk room sleeps 8. Don't you love this Serena and Lily fabric and made it reversible on the duvets and the Euro shams!
Kids' bedroom - bedroom and large coastal girl light wood floor kids' bedroom idea in Miami with gray walls
Kids' bedroom - bedroom and large coastal girl light wood floor kids' bedroom idea in Miami with gray walls

 M. Barnes & Co
Danny Piassick
Farmhouse brick floor and red floor laundry room photo in Dallas with recessed-panel cabinets, white cabinets, beige walls, a side-by-side washer/dryer and beige countertops
Farmhouse brick floor and red floor laundry room photo in Dallas with recessed-panel cabinets, white cabinets, beige walls, a side-by-side washer/dryer and beige countertops
5