
Search results for "Under bed wicker basket" in Home Design Ideas

 Burge Building Consultants
Mid-sized transitional guest carpeted and beige floor bedroom photo with gray walls

 Becker Home Improvement Inc.
Inspiration for a large scandinavian open concept and formal dark wood floor and brown floor living room remodel with gray walls, a standard fireplace, a stone fireplace and no tv

 Birchwood Construction Company
Mid-sized elegant guest carpeted and beige floor bedroom photo with beige walls and no fireplace
Find the right local pro for your project

 Meera Thomas Interiors
Kids' bedroom - bedroom transitional light wood floor kids' bedroom idea in Philadelphia with white walls

 Rollingwood Builders
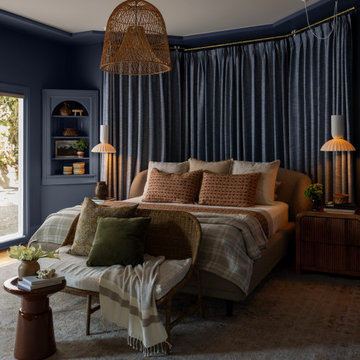
Inspiration for a mid-sized coastal carpeted bedroom remodel in DC Metro with blue walls and no fireplace

 Herringbone Interiors
Eat-in kitchen - mid-sized country l-shaped medium tone wood floor eat-in kitchen idea with an undermount sink, raised-panel cabinets, white cabinets, quartz countertops, beige backsplash, stone tile backsplash, stainless steel appliances and an island

 Holloway Pools, Inc.
Designed and built by Holloway Pools; Photo by: Ashley Holloway
Hot tub - mid-sized transitional indoor concrete paver and custom-shaped indoor hot tub idea in Tampa
Hot tub - mid-sized transitional indoor concrete paver and custom-shaped indoor hot tub idea in Tampa

Sponsored
Columbus, OH

Hope Restoration & General Contracting
Columbus Design-Build, Kitchen & Bath Remodeling, Historic Renovations

 Jonathan Raith Inc.
Nantucket Architectural Photography
Inspiration for a large coastal wood brown porch remodel in Boston
Inspiration for a large coastal wood brown porch remodel in Boston

 The Cabinet Gallery
FX House Tours
Example of a mid-sized cottage single-wall ceramic tile and black floor utility room design in Salt Lake City with shaker cabinets, gray cabinets, quartzite countertops, a stacked washer/dryer, beige countertops, an undermount sink and white walls
Example of a mid-sized cottage single-wall ceramic tile and black floor utility room design in Salt Lake City with shaker cabinets, gray cabinets, quartzite countertops, a stacked washer/dryer, beige countertops, an undermount sink and white walls

 SNE Interior Design, LLC
Example of a mid-sized minimalist master light wood floor and brown floor bedroom design in Dallas with white walls

 Tango Design Studio
Small trendy l-shaped ceramic tile eat-in kitchen photo in Toronto with a farmhouse sink, shaker cabinets, white cabinets, zinc countertops, multicolored backsplash, mosaic tile backsplash, stainless steel appliances and an island


 Telluride Natural Stone & Reclaimed Wood
Bedroom - mid-sized rustic guest medium tone wood floor bedroom idea in Phoenix with gray walls
Sponsored
Columbus, OH
Hope Restoration & General Contracting
Columbus Design-Build, Kitchen & Bath Remodeling, Historic Renovations

 Our Town Plans
Bedroom - traditional guest painted wood floor bedroom idea in Miami with beige walls
Bedroom - traditional guest painted wood floor bedroom idea in Miami with beige walls

 B. Burns Designs
Childrens' room - bedroom transitional boy carpeted childrens' room idea in Minneapolis with blue walls

 All Square Contracting
Mid-sized transitional master dark wood floor bedroom photo in Atlanta with purple walls

 Oak Leaf Custom Homes
Jim Greene
Inspiration for a bedroom and mid-sized industrial gender-neutral dark wood floor kids' bedroom remodel in Oklahoma City with white walls
Inspiration for a bedroom and mid-sized industrial gender-neutral dark wood floor kids' bedroom remodel in Oklahoma City with white walls

Sponsored
Columbus, OH

Wannemacher Interiors
Customized Award-Winning Interior Design Solutions in Franklin Cnty OH

 KD Landscape
Walking past the pergola, the dining space is visible off in the distance. Eyebrow beds with Pachysandra and Polygonatum soften the column bases.
Photo of a large traditional shade backyard stone garden path in Chicago for summer.
Photo of a large traditional shade backyard stone garden path in Chicago for summer.
 All Square Contracting
Mid-sized transitional master dark wood floor bedroom photo in Atlanta with purple walls

 MAC Custom Homes
The built in bench and drop zone creates an efficient family entry. photo by: Jason Hulet
Entryway - coastal entryway idea
Entryway - coastal entryway idea
54