
Search results for "Under bed wicker basket" in Home Design Ideas

 KD Landscape
The outdoor kitchen, dining area and upper level deck are all in a singular rhythm surrounded by beds of ground cover and perennials woven into the landscape.

 LB Design
Ryan Fung Photography
Foyer - small transitional ceramic tile foyer idea in Toronto with beige walls and a black front door
Foyer - small transitional ceramic tile foyer idea in Toronto with beige walls and a black front door


Find the right local pro for your project


 Eren Design and Remodel
Robin Stancliff
Example of a classic carpeted bedroom design in Phoenix with green walls
Example of a classic carpeted bedroom design in Phoenix with green walls

 designstiles
Photography by: Amy Bartlam
Designed by designstiles LLC
Inspiration for a mid-sized transitional gender-neutral dark wood floor and brown floor playroom remodel in Los Angeles with black walls
Inspiration for a mid-sized transitional gender-neutral dark wood floor and brown floor playroom remodel in Los Angeles with black walls
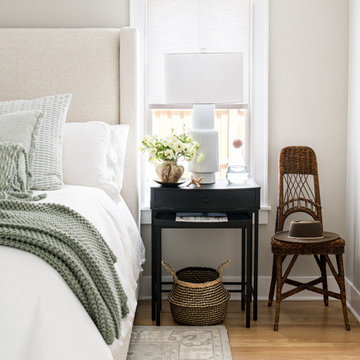
 DEW Design Company
Textures in a primary bedroom - soft knits, boucle headboard, wicker vintage pieces, and a white porcelain lamp. Plus the perfect window placement.
Mid-sized transitional master light wood floor and beige floor bedroom photo in Chicago with beige walls
Mid-sized transitional master light wood floor and beige floor bedroom photo in Chicago with beige walls

Sponsored
Columbus, OH

Hope Restoration & General Contracting
Columbus Design-Build, Kitchen & Bath Remodeling, Historic Renovations
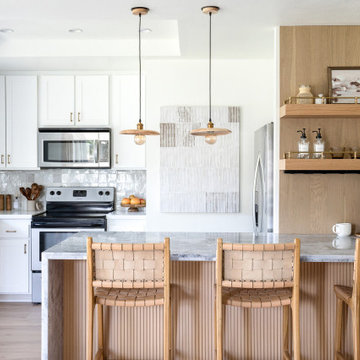


 Preferred General Contracting, Inc.
Desiree Henderson
Bedroom - mid-sized contemporary master dark wood floor and brown floor bedroom idea in DC Metro with purple walls, a two-sided fireplace and a metal fireplace
Bedroom - mid-sized contemporary master dark wood floor and brown floor bedroom idea in DC Metro with purple walls, a two-sided fireplace and a metal fireplace

 Steinberg Custom Designs
Rob Karosis
Collaborators:
Whitten Architects
Wright-Ryan Homes
Bedroom - traditional bedroom idea in Portland Maine
Bedroom - traditional bedroom idea in Portland Maine


 Mehditash Design
John Gruen
Family room - large transitional enclosed medium tone wood floor family room idea in New York with a wall-mounted tv and multicolored walls
Family room - large transitional enclosed medium tone wood floor family room idea in New York with a wall-mounted tv and multicolored walls

 Pascal Liguori & Son
Master Bedroom
Inspiration for a mid-sized modern master carpeted and beige floor bedroom remodel with beige walls and no fireplace
Inspiration for a mid-sized modern master carpeted and beige floor bedroom remodel with beige walls and no fireplace

Sponsored
Columbus, OH

Wannemacher Interiors
Customized Award-Winning Interior Design Solutions in Franklin Cnty OH

 Virtual Studio Innovations
Inspiration for a white tile corner shower remodel in Atlanta with a vessel sink, open cabinets and beige cabinets

 ONYX DESIGN COLLABORATIVE
Photography: Dana Hoff
Architecture and Interiors: Anderson Studio of Architecture & Design; Scott Anderson, Principal Architect/ Mark Moehring, Project Architect/ Adam Wilson, Associate Architect and Project Manager/ Ryan Smith, Associate Architect/ Michelle Suddeth, Director of Interiors/Emily Cox, Director of Interior Architecture/Anna Bett Moore, Designer & Procurement Expeditor/Gina Iacovelli, Design Assistant
Chair: Lee Industries, COM fabric
Lamp: Jana Bek Design
Fabric/Leather: Romo, Perennials, Lee Jofa, Edelman
Built-in Cushion/Panels: Jean's Custom Workroom
Desk: Hickory White
Rug: Designer Carpets

 Visbeen Architects
The Laurel was a project that required a rigorous lesson in southern architectural vernacular. The site being located in the hot climate of the Carolina shoreline, the client was eager to capture cross breezes and utilize outdoor entertainment spaces. The home was designed with three covered porches, one partially covered courtyard, and one screened porch, all accessed by way of French doors and extra tall double-hung windows. The open main level floor plan centers on common livings spaces, while still leaving room for a luxurious master suite. The upstairs loft includes two individual bed and bath suites, providing ample room for guests. Native materials were used in construction, including a metal roof and local timber.


Sponsored
Columbus, OH
Hope Restoration & General Contracting
Columbus Design-Build, Kitchen & Bath Remodeling, Historic Renovations

 Marcus Gleysteen Architects
Eric Roth Photography, Liz Caan Interiors
Inspiration for a transitional screened-in and gray floor sunroom remodel in Boston
Inspiration for a transitional screened-in and gray floor sunroom remodel in Boston

 Prime Custom Builders, LLC
Mid-sized elegant guest carpeted and beige floor bedroom photo in Philadelphia with no fireplace and beige walls

 Providence Design
Michael Baxley
Large transitional stone back porch idea in Little Rock with a roof extension
Large transitional stone back porch idea in Little Rock with a roof extension
51