
Search results for "Under bed wicker basket" in Home Design Ideas

 Trust the Vision Decor
Sean Dooley Photography
Example of a bedroom and mid-sized transitional girl light wood floor kids' bedroom design in Philadelphia with pink walls
Example of a bedroom and mid-sized transitional girl light wood floor kids' bedroom design in Philadelphia with pink walls
 Peter Kostelov
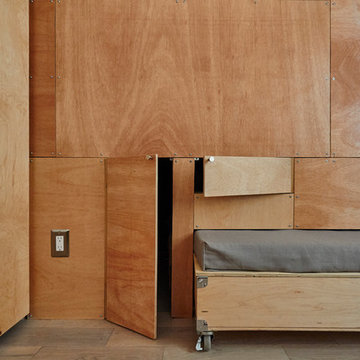
A guest bed slides out into the home office room when it necessary.
Example of a small trendy home design design in New York
Example of a small trendy home design design in New York

 Jewel Toned Interiors
Inspiration for a mid-sized coastal master porcelain tile and gray floor bedroom remodel in Miami with blue walls
Find the right local pro for your project

 Laurie Yapp Design
Dreamy master bed room featuring a warm grey king bed, white bedding with soft pink and grey pillows. His and hers closets installed for storage along with a champagne coloured vanity. Gold lamps and a lovely pink bird image ties it all together.

 Linda Chittock Studio
Loft entryway
Photo by: Becky Weidenkopf Photography
Example of a small eclectic medium tone wood floor foyer design in Cleveland
Example of a small eclectic medium tone wood floor foyer design in Cleveland

 TKS Design Group
Free ebook, Creating the Ideal Kitchen. DOWNLOAD NOW
Working with this Glen Ellyn client was so much fun the first time around, we were thrilled when they called to say they were considering moving across town and might need some help with a bit of design work at the new house.
The kitchen in the new house had been recently renovated, but it was not exactly what they wanted. What started out as a few tweaks led to a pretty big overhaul of the kitchen, mudroom and laundry room. Luckily, we were able to use re-purpose the old kitchen cabinetry and custom island in the remodeling of the new laundry room — win-win!
As parents of two young girls, it was important for the homeowners to have a spot to store equipment, coats and all the “behind the scenes” necessities away from the main part of the house which is a large open floor plan. The existing basement mudroom and laundry room had great bones and both rooms were very large.
To make the space more livable and comfortable, we laid slate tile on the floor and added a built-in desk area, coat/boot area and some additional tall storage. We also reworked the staircase, added a new stair runner, gave a facelift to the walk-in closet at the foot of the stairs, and built a coat closet. The end result is a multi-functional, large comfortable room to come home to!
Just beyond the mudroom is the new laundry room where we re-used the cabinets and island from the original kitchen. The new laundry room also features a small powder room that used to be just a toilet in the middle of the room.
You can see the island from the old kitchen that has been repurposed for a laundry folding table. The other countertops are maple butcherblock, and the gold accents from the other rooms are carried through into this room. We were also excited to unearth an existing window and bring some light into the room.
Designed by: Susan Klimala, CKD, CBD
Photography by: Michael Alan Kaskel
For more information on kitchen and bath design ideas go to: www.kitchenstudio-ge.com

 Amelia Hallsworth Photography
Photo: Amelia Hallsworth © 2015 Houzz
Living room - farmhouse living room idea in London with white walls, a standard fireplace, a brick fireplace and a wall-mounted tv
Living room - farmhouse living room idea in London with white walls, a standard fireplace, a brick fireplace and a wall-mounted tv

Sponsored
Columbus, OH

Wannemacher Interiors
Customized Award-Winning Interior Design Solutions in Franklin Cnty OH
 Trust the Vision Decor
Sean Dooley Photography
Example of a bedroom and mid-sized transitional girl light wood floor kids' bedroom design in Philadelphia with pink walls
Example of a bedroom and mid-sized transitional girl light wood floor kids' bedroom design in Philadelphia with pink walls

 Natalie O Design
Inspiration for a mid-century modern gender-neutral medium tone wood floor kids' room remodel in Louisville with white walls

 MegMade
Jazi Photo
Inspiration for a mid-sized eclectic guest medium tone wood floor bedroom remodel in Chicago with white walls and no fireplace
Inspiration for a mid-sized eclectic guest medium tone wood floor bedroom remodel in Chicago with white walls and no fireplace

 Natalia Trepchina-Worden Interior Design
Gail Owens
Example of a small beach style gray tile and glass tile porcelain tile alcove bathtub design in San Diego with shaker cabinets, gray cabinets, a one-piece toilet, beige walls, an undermount sink and quartz countertops
Example of a small beach style gray tile and glass tile porcelain tile alcove bathtub design in San Diego with shaker cabinets, gray cabinets, a one-piece toilet, beige walls, an undermount sink and quartz countertops
 Plastics Make It Possible
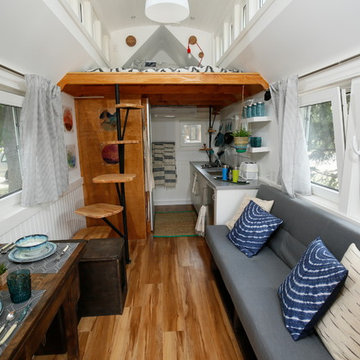
 Tiny House featuring products made with both plastics and recycled plastics.
Inspiration for a timeless home design remodel in Denver
Inspiration for a timeless home design remodel in Denver



Sponsored
Columbus, OH

Hope Restoration & General Contracting
Columbus Design-Build, Kitchen & Bath Remodeling, Historic Renovations

 Beautiful Chaos Interior Design & Styling
Inspiration for a farmhouse painted wood floor and white floor kitchen/dining room combo remodel in Minneapolis with white walls


 MARGARITA BRAVO
Luxury bathrooms showcasing modern features and one-of-a-kind accents. We went above and beyond to add spa-inspired tranquility to these homes. Luxe marble countertops, unique freestanding tubs, large walk-in closets, and modern vessel sinks were all must-have features that come together for a stunning cohesive design.
Project designed by Denver, Colorado interior designer Margarita Bravo. She serves Denver as well as surrounding areas such as Cherry Hills Village, Englewood, Greenwood Village, and Bow Mar.
For more about MARGARITA BRAVO, click here: https://www.margaritabravo.com/


Sponsored
Columbus, OH
Hope Restoration & General Contracting
Columbus Design-Build, Kitchen & Bath Remodeling, Historic Renovations

 Built-In Style
Large transitional girl carpeted and gray floor playroom photo in Orange County with gray walls

 Citizen Design
Inspiration for a bedroom and mid-sized craftsman girl carpeted kids' bedroom remodel in Seattle with multicolored walls

 Chango
Ball & Albanese
Inspiration for a large coastal dark wood floor hallway remodel in New York with white walls
Inspiration for a large coastal dark wood floor hallway remodel in New York with white walls
58