
Search results for "Under bed wicker basket" in Home Design Ideas

 Lux Decor
Designed by Lux Decor.
Photographed by Angela Auclair Photography
Bedroom - traditional bedroom idea in Montreal
Bedroom - traditional bedroom idea in Montreal

 Closet Factory
Salty Lime Veneer gives an artistic yet sophisticated style to this contemporary reach-in closet. With floating shelves, lighting (hanging) rods, pullout bins and shoe storage, this custom closet provides the perfect blend of form and function.

Find the right local pro for your project
 Alicia Torosian Design
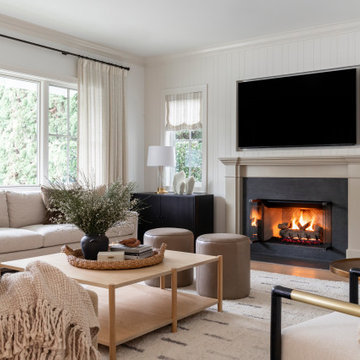
Formal living room with fireplace and custom furniture.
Living room - transitional living room idea in Orange County
Living room - transitional living room idea in Orange County

 Main Street Homes
An area to fold and iron laundry conveniently. To create your design for a Lancaster floor plan, please go visit https://www.gomsh.com/plans/two-story-home/lancaster/ifp

 R Clary Builders Inc.
Example of a large arts and crafts master doorless shower design in Hawaii with shaker cabinets, medium tone wood cabinets, a two-piece toilet, beige walls, a vessel sink and granite countertops

 Blackband Design
Interior Design: Blackband Design
Build: Patterson Custom Homes
Architecture: Andrade Architects
Photography: Ryan Garvin
Example of a mid-sized island style medium tone wood floor and brown floor entry hall design in Orange County with white walls and a medium wood front door
Example of a mid-sized island style medium tone wood floor and brown floor entry hall design in Orange County with white walls and a medium wood front door

Sponsored
Columbus, OH

Hope Restoration & General Contracting
Columbus Design-Build, Kitchen & Bath Remodeling, Historic Renovations

 Mayi & Company L.L.C.
Wood floor and beam refinishing, window replacement, built-in storage, wall painting, decor.
Photos by M.A.D.
Kids' bedroom - bedroom and small eclectic girl medium tone wood floor kids' bedroom idea in San Francisco with white walls
Kids' bedroom - bedroom and small eclectic girl medium tone wood floor kids' bedroom idea in San Francisco with white walls

 User
Backyard pool seating area and hot tub.
Patio - mid-sized traditional backyard stone patio idea in New York with no cover
Patio - mid-sized traditional backyard stone patio idea in New York with no cover
 Blackband Design
Interior Design: Blackband Design
Build: Patterson Custom Homes
Architecture: Andrade Architects
Photography: Ryan Garvin
Hallway - large tropical medium tone wood floor and brown floor hallway idea in Orange County with white walls
Hallway - large tropical medium tone wood floor and brown floor hallway idea in Orange County with white walls
 Blackband Design
Interior Design: Blackband Design
Build: Patterson Custom Homes
Architecture: Andrade Architects
Photography: Ryan Garvin
Island style alcove shower photo in Orange County with shaker cabinets, medium tone wood cabinets, white walls, an integrated sink and white countertops
Island style alcove shower photo in Orange County with shaker cabinets, medium tone wood cabinets, white walls, an integrated sink and white countertops

 Gustavo Dabos
Example of a bedroom and mid-sized classic boy carpeted and beige floor kids' bedroom design in Santa Barbara with blue walls
 Blackband Design
Interior Design: Blackband Design
Build: Patterson Custom Homes
Architecture: Andrade Architects
Photography: Ryan Garvin
Example of a large island style u-shaped medium tone wood floor and brown floor eat-in kitchen design in Orange County with a double-bowl sink, shaker cabinets, white cabinets, wood countertops, white backsplash, subway tile backsplash, stainless steel appliances, an island and brown countertops
Example of a large island style u-shaped medium tone wood floor and brown floor eat-in kitchen design in Orange County with a double-bowl sink, shaker cabinets, white cabinets, wood countertops, white backsplash, subway tile backsplash, stainless steel appliances, an island and brown countertops

Sponsored
Columbus, OH

Wannemacher Interiors
Customized Award-Winning Interior Design Solutions in Franklin Cnty OH


 G.B. Construction and Development, Inc.
Completely remodeled beach house with an open floor plan, beautiful light wood floors and an amazing view of the water. After walking through the entry with the open living room on the right you enter the expanse with the sitting room at the left and the family room to the right. The original double sided fireplace is updated by removing the interior walls and adding a white on white shiplap and brick combination separated by a custom wood mantle the wraps completely around. Continue through the family room to the kitchen with a large island and an amazing dining area. The blue island and the wood ceiling beam add warmth to this white on white coastal design. The shiplap hood with the custom wood band tie the shiplap ceiling and the wood ceiling beam together to complete the design.

 The Walls Design
Inspiration for a mid-sized rustic ceramic tile and beige floor teen room remodel in Miami with brown walls


67