
Search results for "Under bed wicker basket" in Home Design Ideas

 Bella Vista Custom Homes, Inc.
Inspiration for a mid-sized transitional galley limestone floor laundry room remodel in Austin with a drop-in sink, raised-panel cabinets, dark wood cabinets, gray walls and a side-by-side washer/dryer

 RHB STAGING LLC
Enid Alvarez, Photographer
Example of a mid-sized transitional master medium tone wood floor and brown floor bedroom design in New York with white walls
Example of a mid-sized transitional master medium tone wood floor and brown floor bedroom design in New York with white walls

 User
Inspiration for a transitional built-in desk dark wood floor and brown floor home office remodel in Portland
Find the right local pro for your project

 Adrienne DeRosa
Holleder and FIve, the couple's 9-year-old twin boys, share a room as do the other four children. "We knew we wanted our kids to share rooms, so that was a huge design element", says Cortney. "We think it is important that they learn how to work with others, so even our boys share a big dormitory style bathroom."
In order to keep the center of the room open, Robert and Cortney placed the boys' beds toe-to-toe along one wall. In true Novogratz fashion, the beds are inexpensive frames from IKEA that received a treatment of custom upholstery.
Photo: Adrienne DeRosa Photography © 2014 Houzz
Design: Cortney and Robert Novogratz

 Madison Nicole Design
Bedroom - large rustic master carpeted and beige floor bedroom idea in Santa Barbara with white walls and no fireplace

 Arbogast Custom Homes
Inspiration for a contemporary backyard rectangular lap pool fountain remodel in Austin
 Madison Nicole Design
Bedroom - large rustic master carpeted and beige floor bedroom idea in Santa Barbara with white walls and no fireplace

Sponsored
Columbus, OH

Wannemacher Interiors
Customized Award-Winning Interior Design Solutions in Franklin Cnty OH

 Villa Decor
Ashley Avila Photography
Large beach style kids' white tile and ceramic tile marble floor and multicolored floor alcove shower photo in Grand Rapids with flat-panel cabinets, blue cabinets, white walls, a trough sink, quartz countertops and white countertops
Large beach style kids' white tile and ceramic tile marble floor and multicolored floor alcove shower photo in Grand Rapids with flat-panel cabinets, blue cabinets, white walls, a trough sink, quartz countertops and white countertops

 Sarah Spiroff, CKD, CBD
Scott DuBose
Example of a mid-sized transitional u-shaped medium tone wood floor eat-in kitchen design in San Francisco with an undermount sink, shaker cabinets, medium tone wood cabinets, quartz countertops, stainless steel appliances and an island
Example of a mid-sized transitional u-shaped medium tone wood floor eat-in kitchen design in San Francisco with an undermount sink, shaker cabinets, medium tone wood cabinets, quartz countertops, stainless steel appliances and an island

 Doyle Coffin Architecture LLC
Doyle Coffin Architecture
+ Dan Lenore, Photographer
Small cottage built-in desk medium tone wood floor study room photo in Bridgeport with orange walls and no fireplace
Small cottage built-in desk medium tone wood floor study room photo in Bridgeport with orange walls and no fireplace
 Madison Nicole Design
Example of a large mountain style master carpeted and beige floor bedroom design in Santa Barbara with white walls and no fireplace

 C.F. Olsen Homes
Example of a transitional carpeted and gray floor bedroom design in Salt Lake City with white walls

 Decorating Den Interiors - Lois Pade
Inspiration for a mid-sized rustic master vinyl floor bedroom remodel in Milwaukee with gray walls and no fireplace

Sponsored
Columbus, OH

Hope Restoration & General Contracting
Columbus Design-Build, Kitchen & Bath Remodeling, Historic Renovations

 Karvonen Design Studio
Inspiration for a mid-sized coastal guest light wood floor and beige floor bedroom remodel with white walls and no fireplace

 Wesley-Wayne Interiors, LLC
The master bedroom has a gorgeous view to the lake. We really wanted a comfortable, yet refined approach to the space. The large headboard with low profile surround worked great for the bed – a bigger footboard would have been too distracting. The clean bench was just enough filler for the large space between the bed and TV area. We love this sofa with a cut-out in the middle. How perfect is that for lounging without cutting off the view? Soft linens, light colors with touches of that "lakey" blue really make this master feel spa- or resort-like. As usual, we changed the ceiling fan to this awesome light fixture. Certainly the A/C can keep the space cool enough, right? And then for photo day ... just a touch of bold color with the red gerbers!
Design: Wesley-Wayne Interiors
Photo: Stephen Karlisch

 Coco Maison Design
The existing makeup of this living room was enhanced with the infusion of eye-catching colors, fabrics, texture, and patterns.
Project designed by Courtney Thomas Design in La Cañada. Serving Pasadena, Glendale, Monrovia, San Marino, Sierra Madre, South Pasadena, and Altadena.
For more about Courtney Thomas Design, click here: https://www.courtneythomasdesign.com/
To learn more about this project, click here:
https://www.courtneythomasdesign.com/portfolio/southern-belle-interior-san-marino/
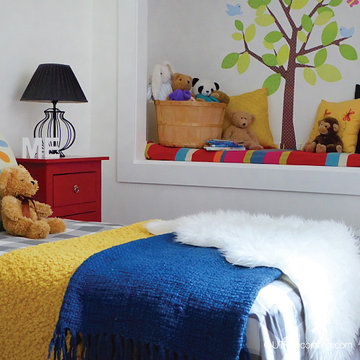
 Under the Roof Decorating
The challenge in this room was the awkward opening in the wall. The previous owners used it as closet storage space and my kids used it to store their toys and stuffies. When renovating, we kept the “weird” space, but thought we’d use it more creatively.
Now, the “hole in the wall” plays double duty. It’s used as a reading nook and also as extra sleeping space when young kids come visit. A bed rail and bedding are stored in a wicker trunk across from the bed. To add playfulness to the nook, we designed a tree using wall decals. The nook has been a huge hit with all the little ones visiting us.
UTRdecorating
Sponsored
Columbus, OH
Hope Restoration & General Contracting
Columbus Design-Build, Kitchen & Bath Remodeling, Historic Renovations
 User
Study space and mid-sized minimalist gender-neutral light wood floor and brown floor kids' study room photo in San Francisco with beige walls


 Dragon Seed Interior Design Inc.
Kids' bedroom - bedroom and mid-sized scandinavian boy carpeted and white floor kids' bedroom idea in Edmonton with white walls
78