
Search results for "Under counter plug strips" in Home Design Ideas

 Fitch Design Company
Patrick Barta Photography
Eat-in kitchen - large traditional u-shaped dark wood floor and brown floor eat-in kitchen idea in Seattle with a farmhouse sink, raised-panel cabinets, beige cabinets, white backsplash, subway tile backsplash, stainless steel appliances, an island and granite countertops
Eat-in kitchen - large traditional u-shaped dark wood floor and brown floor eat-in kitchen idea in Seattle with a farmhouse sink, raised-panel cabinets, beige cabinets, white backsplash, subway tile backsplash, stainless steel appliances, an island and granite countertops

Small transitional multicolored tile and mosaic tile porcelain tile walk-in shower photo with shaker cabinets, dark wood cabinets, a two-piece toilet, blue walls, an undermount sink and recycled glass countertops

 Fallon Custom Homes & Renovations
Custom cabinets - stained wood - cherry wood - modern
Home office - LED strip lighting - wood desk - bookshelves -
Architect - The MZO Group / Photographer - Greg Premru
Find the right local pro for your project
 Inspired LED
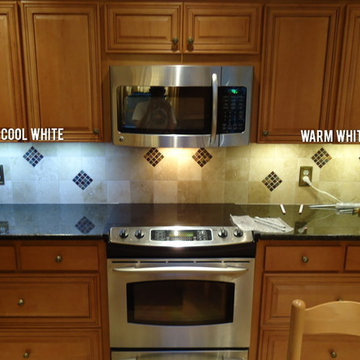
Kitchen LED Under Cabinet Lighting-
Pro Series Panels in both Cool White and Warm White
The cool white is similar to a fluorescent light bulb color, whereas the warm white is similar to an incandescent light bulb color. Warm white is the most popular color for kitchens.
Can be either hardwired or plugged into a standard outlet.

 User
UserJoshua Caldwell Photography
Example of a classic master light wood floor freestanding bathtub design in Salt Lake City with gray cabinets, white walls, an undermount sink and recessed-panel cabinets
Example of a classic master light wood floor freestanding bathtub design in Salt Lake City with gray cabinets, white walls, an undermount sink and recessed-panel cabinets
 davewoo_house
David Woo Designs
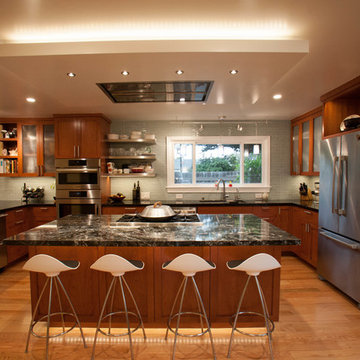
We really wanted an open design which completely reversed the claustrophobic feel of the old kitchen. The U-shape design is turned 90 degrees from the original kitchen. Now it faces the dining area which nicely blends the bar seating with kitchen table. For parties the kids can use the bar while the adults use the table.
We find having the range on the island allows the cooking to be done in front of guests while providing an abundance of work space and great flow around the island. The challenge in this design is avoiding the range hood blocking the view. We solved this problem by choosing an in-ceiling hood, the Cirrus by Best. This hood required more space in the ceiling than we had so a 6" drop box was made to accommodate the hood height. The box was made the same size as the island and included color LED lighting to provide an accent to the kitchen.
Instead of putting pendants over the island, which we had originally wanted, we installed mini pot lights to ensure the view across the island isn't disrupted. Four mini pot lights compliment the four bar seats and mini pendants were hung by the window over the sink instead.
 TaylorPro Design and Remodeling, Inc.
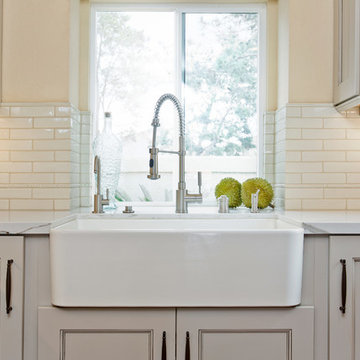
Open concept kitchen - mid-sized transitional u-shaped medium tone wood floor open concept kitchen idea in Tampa with a farmhouse sink, recessed-panel cabinets, gray cabinets, quartzite countertops, beige backsplash, porcelain backsplash, stainless steel appliances and no island


 Premier Design-Build-Remodel
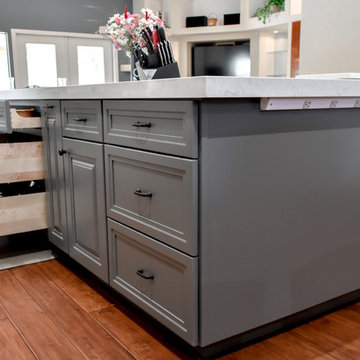
We are so blessed to have amazing customers! Thank you, Jay & Kelly, for letting us transform your kitchen! Luxury Open Concept Kitchen Design in Mesa. Knocked down multiple walls to create this Chef's Kitchen.
Photo Credit: Alicia Villarreal
 Grothouse Wood Countertops
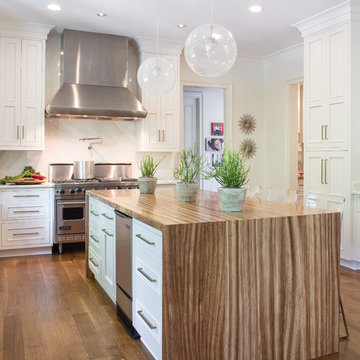
Countertop Wood: Zebrawood
Construction Style: Flat Grain
Countertop Thickness: 1 3/4"
Size: 49" x 37 1/4" mitered to 49" x 96 3/4" mitered to 49" x 37 1/4"
Countertop Edge Profile: 1/8” Roundover on the top horizontal edges, bottom horizontal edges, and vertical corners
Wood Countertop Finish: Durata® Waterproof Permanent Finish in Satin sheen
Wood Stain: Natural Wood – No Stain
Designer: Karen Kassen, CMKBD, ASID, of Kitchens Unlimited
Job: 13823
Countertop Options: Integrated multi-outlet plug strip under the counter overhang
Complimentary Countertops: Polished Marble
Grothouse also crafted a matching flat grain Zebrawood counter for the Butler’s pantry.
 RIKB Design Build
Jamie Harrington - Image Ten Photography

Example of a large arts and crafts u-shaped porcelain tile eat-in kitchen design in Providence with a farmhouse sink, shaker cabinets, white cabinets, soapstone countertops, gray backsplash, stone tile backsplash, stainless steel appliances and an island
Example of a large arts and crafts u-shaped porcelain tile eat-in kitchen design in Providence with a farmhouse sink, shaker cabinets, white cabinets, soapstone countertops, gray backsplash, stone tile backsplash, stainless steel appliances and an island



 OC Builders Group
Complete Remodel - Huntington Beach, CA
Eat-in kitchen - mid-sized transitional u-shaped light wood floor and beige floor eat-in kitchen idea in Orange County with shaker cabinets, light wood cabinets, quartzite countertops, stone slab backsplash, paneled appliances, an island, an undermount sink, beige backsplash and beige countertops
Eat-in kitchen - mid-sized transitional u-shaped light wood floor and beige floor eat-in kitchen idea in Orange County with shaker cabinets, light wood cabinets, quartzite countertops, stone slab backsplash, paneled appliances, an island, an undermount sink, beige backsplash and beige countertops
 Fallon Custom Homes & Renovations
Custom cabinets - stained wood - cherry wood - modern
Home office - LED strip lighting - wood desk - bookshelves -
Architect - The MZO Group / Photographer - Greg Premru


 Anne Michaelsen Design
Mark Lohman Photography
Mid-sized beach style u-shaped eat-in kitchen photo in Orange County with white cabinets, multicolored backsplash, mosaic tile backsplash, stainless steel appliances, an island and shaker cabinets
Mid-sized beach style u-shaped eat-in kitchen photo in Orange County with white cabinets, multicolored backsplash, mosaic tile backsplash, stainless steel appliances, an island and shaker cabinets
 Tulsa Design Therapy
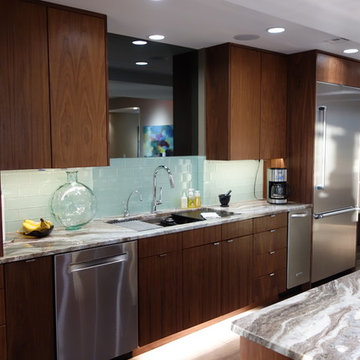
Plug strips were incorporated at the base of the custom made walnut cabinetry to ensure a smooth look to the glass back splash. LED can lights, toe-kick lighting, LED under-cabinet lighting provide ample task lighting. Thumb pulls were installed on all cabinetry to minimize the impact and keep the doors and drawers as flush as possible. A smoked mirror is installed above the back splash to reflect the entire apartment and high rise views while working at the sink.

 Rudloff Custom Builders

What a neatly organized walk in pantry which allows room for the microwave, keurig, toaster and warming drawer, out of the way of the main kitchen space.
We are proud to say that this kitchen was featured in a Houzz Kitchen of the Week article!
Rudloff Custom Builders
SaveEmail
Here’s a look at the walk-in pantry, which is vital because the kitchen doesn’t have much overhead cabinet storage. It also helped get the microwave, toaster, coffeemaker, blender and warming drawer out of the main space.
Photography by Alicia's Art, LLC
RUDLOFF Custom Builders, is a residential construction company that connects with clients early in the design phase to ensure every detail of your project is captured just as you imagined. RUDLOFF Custom Builders will create the project of your dreams that is executed by on-site project managers and skilled craftsman, while creating lifetime client relationships that are build on trust and integrity.
We are a full service, certified remodeling company that covers all of the Philadelphia suburban area including West Chester, Gladwynne, Malvern, Wayne, Haverford and more.
As a 6 time Best of Houzz winner, we look forward to working with you on your next project.
 Cabinet Express, Inc.
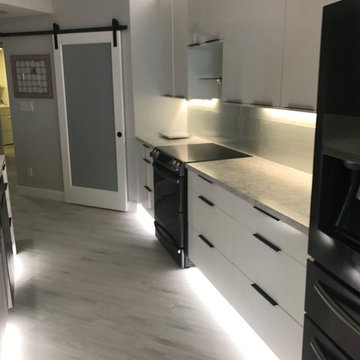
Condo on North Hutchinson Island, Fl. Entire redo of floors, walls, kitchen and new pantry area.
Eat-in kitchen - mid-sized contemporary galley porcelain tile and gray floor eat-in kitchen idea in Miami with a farmhouse sink, flat-panel cabinets, white cabinets, quartz countertops, white backsplash, glass tile backsplash, black appliances, an island and multicolored countertops
Eat-in kitchen - mid-sized contemporary galley porcelain tile and gray floor eat-in kitchen idea in Miami with a farmhouse sink, flat-panel cabinets, white cabinets, quartz countertops, white backsplash, glass tile backsplash, black appliances, an island and multicolored countertops

Sponsored
Columbus, OH

Hope Restoration & General Contracting
Columbus Design-Build, Kitchen & Bath Remodeling, Historic Renovations
 JJ Interiors
Teri Fotheringham
Kitchen - contemporary kitchen idea in Denver with an undermount sink, shaker cabinets, dark wood cabinets, marble countertops, blue backsplash, glass tile backsplash and stainless steel appliances
Kitchen - contemporary kitchen idea in Denver with an undermount sink, shaker cabinets, dark wood cabinets, marble countertops, blue backsplash, glass tile backsplash and stainless steel appliances

 Urrutia Design
Photography by Matt Sartain
Small transitional single-wall dark wood floor and brown floor laundry closet photo in San Francisco with white cabinets, marble countertops, a side-by-side washer/dryer, shaker cabinets, white countertops and white walls
Small transitional single-wall dark wood floor and brown floor laundry closet photo in San Francisco with white cabinets, marble countertops, a side-by-side washer/dryer, shaker cabinets, white countertops and white walls

 Charter Building Group
Marsh Savannah Cabinets, Shaker door style, full overlay, painted maple, Color: Linen.
Pendants: Progress Lighting P5589-20 Bay Court Collection 1-Light Hanging Lantern
Wall Color: Sherwin Williams 7531 Canvas Tan
15