
Search results for "Under deck" in Home Design Ideas
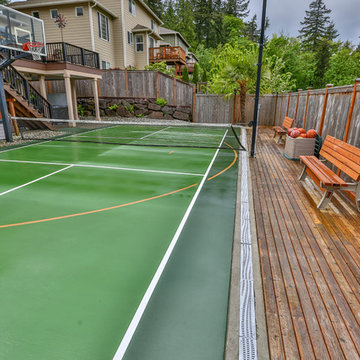
 MasterDecks, LLC
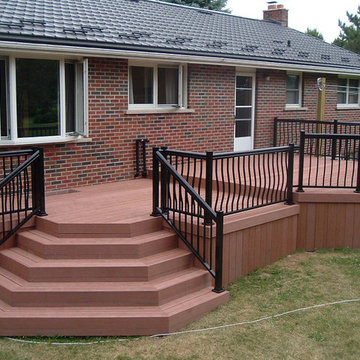
Composite second story deck with under deck ceiling underneath to keep everyone dry in the rainy months. The railing is made of composite posts with composite balusters and composite top cap that matches the deck. Under deck ceiling installed by Undercover Systems.
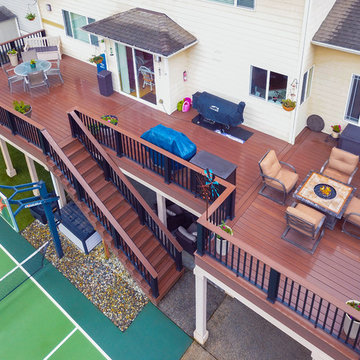 MasterDecks, LLC
Composite second story deck with under deck ceiling underneath to keep everyone dry in the rainy months. The railing is made of composite posts with composite balusters and composite top cap that matches the deck. Under deck ceiling installed by Undercover Systems.
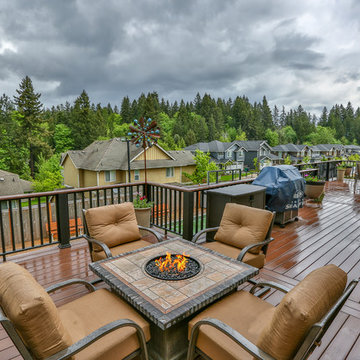 MasterDecks, LLC
Composite second story deck with under deck ceiling underneath to keep everyone dry in the rainy months. The railing is made of composite posts with composite balusters and composite top cap that matches the deck. Under deck ceiling installed by Undercover Systems.
Find the right local pro for your project
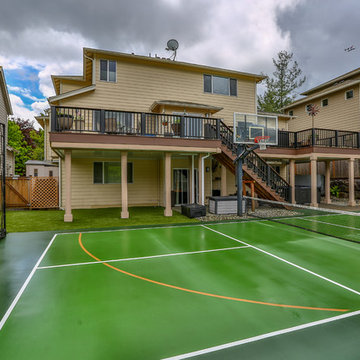 MasterDecks, LLC
Composite second story deck with under deck ceiling underneath to keep everyone dry in the rainy months. The railing is made of composite posts with composite balusters and composite top cap that matches the deck. Under deck ceiling installed by Undercover Systems.
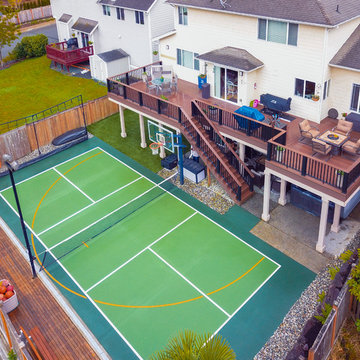 MasterDecks, LLC
Composite second story deck with under deck ceiling underneath to keep everyone dry in the rainy months. The railing is made of composite posts with composite balusters and composite top cap that matches the deck. Under deck ceiling installed by Undercover Systems.
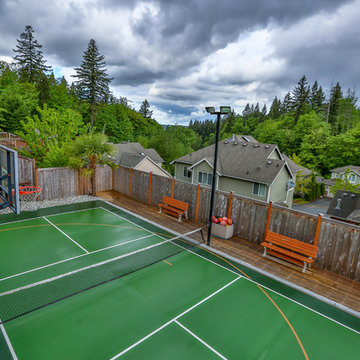 MasterDecks, LLC
Composite second story deck with under deck ceiling underneath to keep everyone dry in the rainy months. The railing is made of composite posts with composite balusters and composite top cap that matches the deck. Under deck ceiling installed by Undercover Systems.
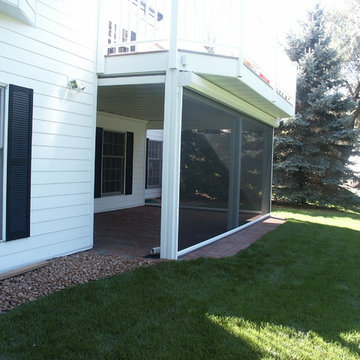



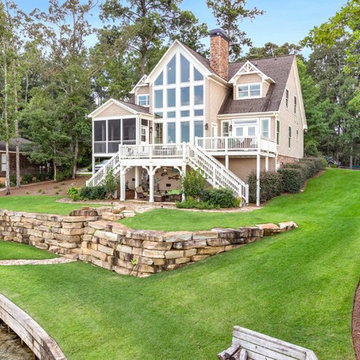
 Auburn Real Estate Photography
Elegant beige three-story exterior home photo in Atlanta with a shingle roof
 Bryan Assoc. Inc. Architects
Secure storage
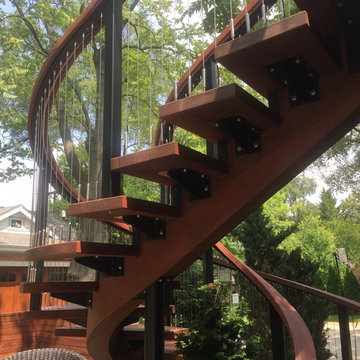
Mid-sized trendy wooden spiral open and wood railing staircase photo in Chicago
Mid-sized trendy wooden spiral open and wood railing staircase photo in Chicago

 Palm Beach Enclosures

Mid-sized arts and crafts side yard deck photo in Nashville with a roof extension
 Hawthorne Davis Development
Photography by Steve Edwards
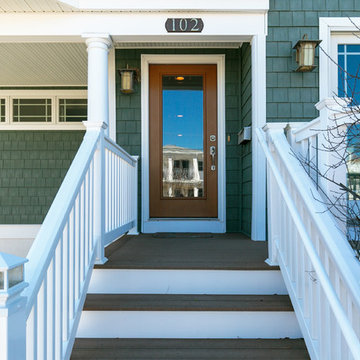
Example of a large beach style green three-story wood exterior home design in Philadelphia with a shingle roof
Example of a large beach style green three-story wood exterior home design in Philadelphia with a shingle roof
 R&D Lawn Care and Landscaping
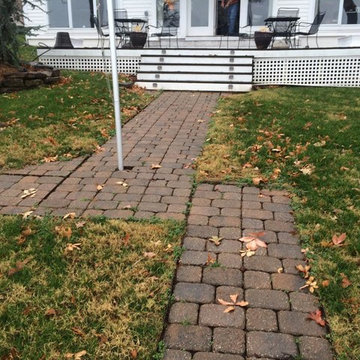
Design ideas for a mid-sized traditional full sun backyard concrete paver landscaping in Other for fall.


 Aesthetics, Inc.
Scott Johns
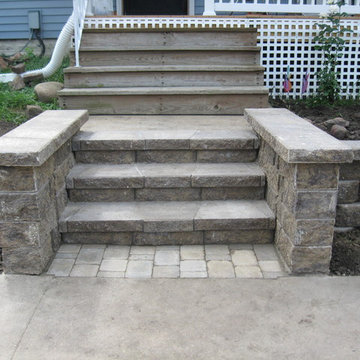
This is an example of a mid-sized traditional full sun front yard concrete paver retaining wall landscape in Other.
This is an example of a mid-sized traditional full sun front yard concrete paver retaining wall landscape in Other.
 Hawthorne Davis Development
Photography by Steve Edwards

Inspiration for a large coastal green three-story wood exterior home remodel in Philadelphia with a shingle roof
Inspiration for a large coastal green three-story wood exterior home remodel in Philadelphia with a shingle roof

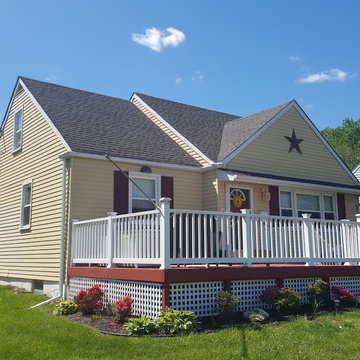
 Homesite Remodeling

Example of a mid-sized classic beige one-story vinyl exterior home design in Philadelphia with a shingle roof


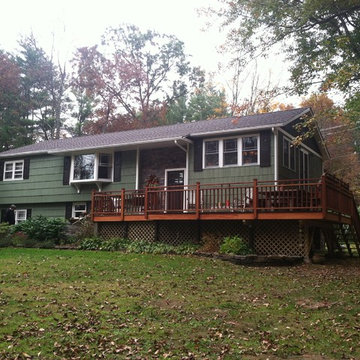
 Conklin Architecture PC
Example of a large classic green two-story mixed siding exterior home design in New York
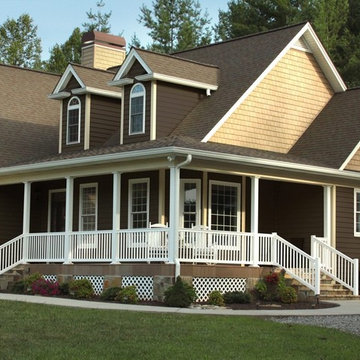
 Wize Home Services
Example of a large arts and crafts brown two-story concrete fiberboard exterior home design in Charlotte with a shingle roof
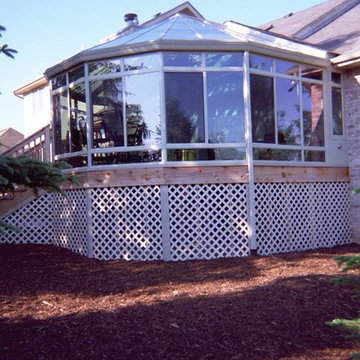
 Four Seasons Sunrooms Kitchen and Bath
Mid-sized elegant sunroom photo in Detroit with a standard ceiling
22