
Search results for "Under deck" in Home Design Ideas
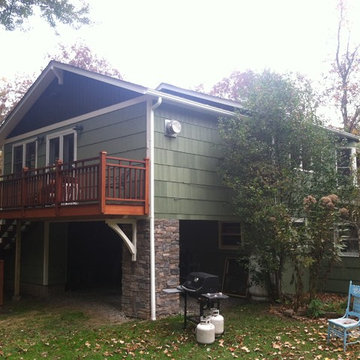
 Conklin Architecture PC
Large traditional green two-story mixed siding exterior home idea in New York
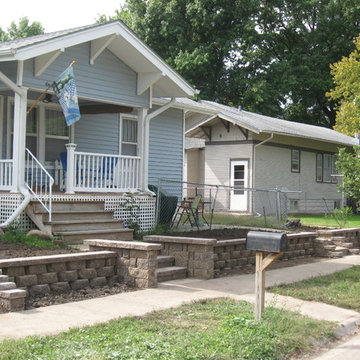
 Aesthetics, Inc.
Scott Johns
Inspiration for a small traditional partial sun front yard mulch landscaping in Other.
Inspiration for a small traditional partial sun front yard mulch landscaping in Other.
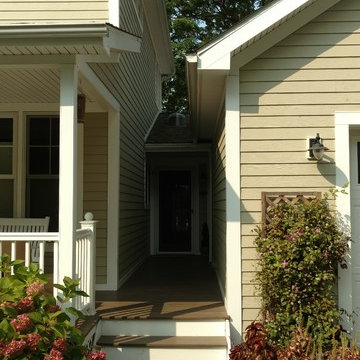
 Giusiana Architects
Single family home design
all photographs by architect
Example of a mid-sized classic beige two-story wood exterior home design in New York with a shingle roof
Example of a mid-sized classic beige two-story wood exterior home design in New York with a shingle roof
Find the right local pro for your project
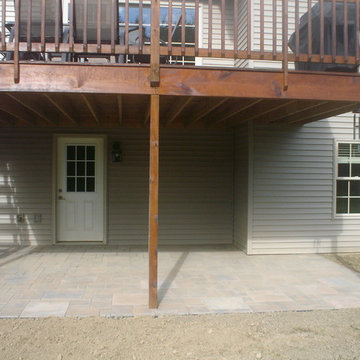
 Marlinski Landscape & Stone Work
Patrick Marlinski
Large arts and crafts backyard stone patio photo in New York with no cover
Large arts and crafts backyard stone patio photo in New York with no cover

 Archadeck of Chicagoland
We enjoyed designing this beautiful, multi-faceted set of outdoor living spaces in Kildeer, IL. The screen porch is a fantastic transition from home to outdoors. The TimberTech deck in Tropical Walnut and Uniloc paver patio with a fire pit create the perfect space for entertaining or simply enjoying the outdoors. We are very proud of this award-winning design that encompassed all aspects of this family’s outdoor life with the benefit of low maintenance materials.
~Custom designed and built by Archadeck of Chicagoland

 MasterDecks, LLC
Composite second story deck with under deck ceiling underneath to keep everyone dry in the rainy months. The railing is made of composite posts with composite balusters and composite top cap that matches the deck. Under deck ceiling installed by Undercover Systems.
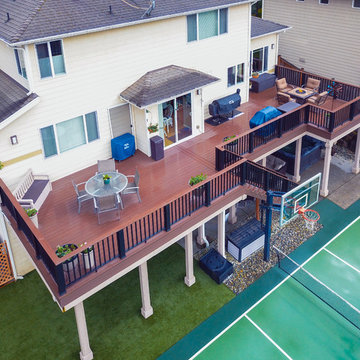 MasterDecks, LLC
Composite second story deck with under deck ceiling underneath to keep everyone dry in the rainy months. The railing is made of composite posts with composite balusters and composite top cap that matches the deck. Under deck ceiling installed by Undercover Systems.

Sponsored
Delaware, OH

Buckeye Basements, Inc.
Central Ohio's Basement Finishing ExpertsBest Of Houzz '13-'21
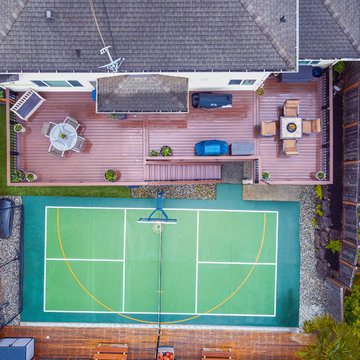 MasterDecks, LLC
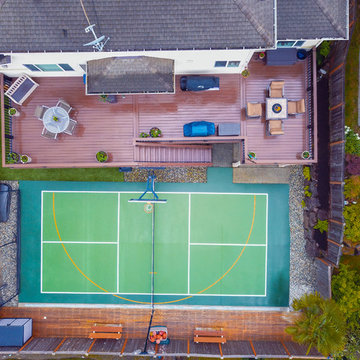
Composite second story deck with under deck ceiling underneath to keep everyone dry in the rainy months. The railing is made of composite posts with composite balusters and composite top cap that matches the deck. Under deck ceiling installed by Undercover Systems.
 MasterDecks, LLC
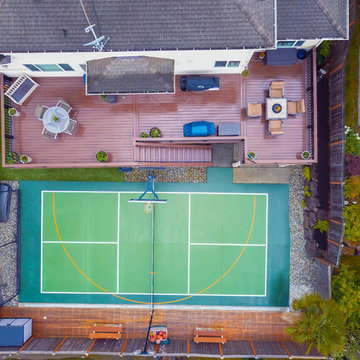
Composite second story deck with under deck ceiling underneath to keep everyone dry in the rainy months. The railing is made of composite posts with composite balusters and composite top cap that matches the deck. Under deck ceiling installed by Undercover Systems.
 MasterDecks, LLC

Composite second story deck with under deck ceiling underneath to keep everyone dry in the rainy months. The railing is made of composite posts with composite balusters and composite top cap that matches the deck. Under deck ceiling installed by Undercover Systems.
 MasterDecks, LLC
Composite second story deck with under deck ceiling underneath to keep everyone dry in the rainy months. The railing is made of composite posts with composite balusters and composite top cap that matches the deck. Under deck ceiling installed by Undercover Systems.
 The Site Group

After! pond-less water feature adds tranquility to space, under deck is dry usable space
Example of an arts and crafts patio design in Other
Example of an arts and crafts patio design in Other
 Sound Painting Solutions, LLC

Handrails and lattice stained in Sikkens Cetol SRD stain. Deck stained in Benjamin Moore Solid-Body ARBORCOAT stain.
Example of a mid-sized arts and crafts backyard deck design in Seattle with no cover
Example of a mid-sized arts and crafts backyard deck design in Seattle with no cover

Sponsored
Fredericksburg, OH

High Point Cabinets
Columbus' Experienced Custom Cabinet Builder | 4x Best of Houzz Winner
 User

Usercustom deck

custom deck skirting with deck gates for access under deck
installed under decking for dry storage under deck
installed lighting under deck '
installed deck lights on steps and on railing
stained deck
 Timberline Patio Covers

This project is a huge gable style patio cover with covered deck and aluminum railing with glass and cable on the stairs. The Patio cover is equipped with electric heaters, tv, ceiling fan, skylights, fire table, patio furniture, and sound system. The decking is a composite material from Timbertech and had hidden fasteners.
 Heartlands Building Company

This outdoor area screams summer! Our customers existing pool is now complimented by a stamped patio area with a fire pit, an open deck area with composite decking, and an under deck area with a fireplace and beverage area. Having an outdoor living area like this one allows for plenty of space for entertaining and relaxing!
 Archadeck of West County - Ellisville
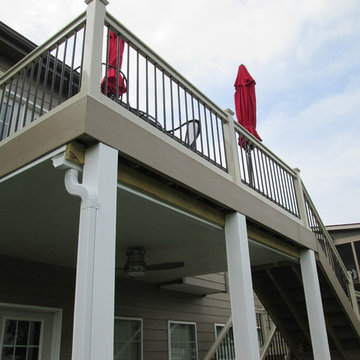
Four distinct details increase the usability and style for this deck design. An under deck ceiling creates a dry patio space below the elevated deck. The outdoor ceiling fan and light add convenience and comfort no matter the weather or time-of-day. Deck post sleeves enhance the supporting posts. Deck post caps finish-off the upper level deck rails too. Project design and construction by Archadeck in St. Louis Mo.

Sponsored
Columbus, OH
Free consultation for landscape design!

Peabody Landscape Group
Franklin County's Reliable Landscape Design & Contracting
 Decks by Dan KC
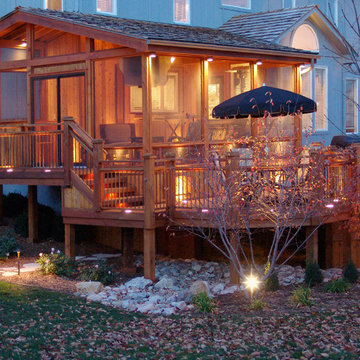
This porch is an extension of their dining area. The outdoor lighting gives this space a pleasant atmosphere from day to night. The terraced decking always them to enjoy their backyard.

 Caldwell & Johnson Custom Builders & Remodelers
Green Hill Project
Photo Credit : Nat Rea
Mid-sized beach style backyard deck photo in Providence with no cover
Mid-sized beach style backyard deck photo in Providence with no cover

23