
Search results for "Under deck" in Home Design Ideas
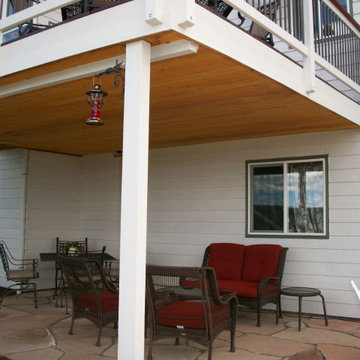
 Decks by Schmillen LLC
Decks by Schmillen built a custom Tigerwood hardwood deck with an under-deck drainage system installed below, allowing the owners to create this additional, comfortable outdoor living space.
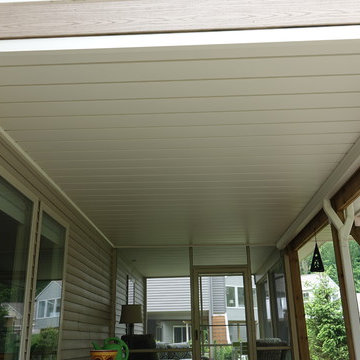
 Under Deck Oasis
Under Deck Oasis system installed in Caledonia, MI. Photos by Ross Morgan for Under Deck Oasis
Home design - mid-sized modern home design idea in Grand Rapids
Home design - mid-sized modern home design idea in Grand Rapids
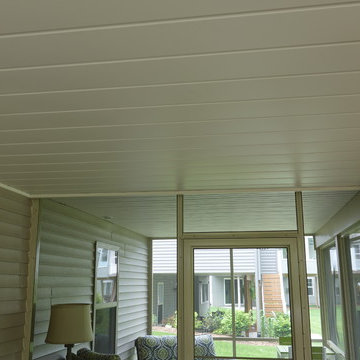 Under Deck Oasis
Under Deck Oasis system installed in Caledonia, MI. Photos by Ross Morgan for Under Deck Oasis
Home design - mid-sized modern home design idea in Grand Rapids
Home design - mid-sized modern home design idea in Grand Rapids
Find the right local pro for your project
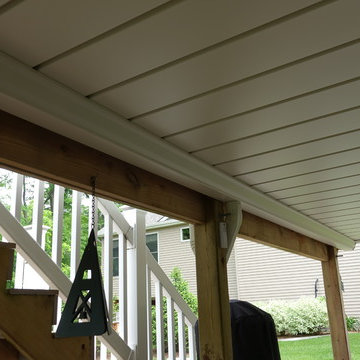 Under Deck Oasis
Under Deck Oasis system installed in Caledonia, MI. Photos by Ross Morgan for Under Deck Oasis
Home design - mid-sized modern home design idea in Grand Rapids
Home design - mid-sized modern home design idea in Grand Rapids

 Atlanta Curb Appeal
Beautiful outdoor kitchen with Custom Granite Surround Big Green Egg, Granite Countertops, Bamboo Accents, Cedar Decking, Kitchen Aid Grill and Cedar Pergola Overhang by East Cobb Contractor, Atlanta Curb Appeal

 Quality Design & Construction
The Dry Space underdecking keeps the area below the deck dry during rain.
Large trendy backyard deck photo in Raleigh with no cover
Large trendy backyard deck photo in Raleigh with no cover
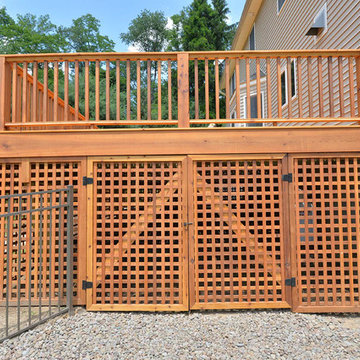
 Kehoe Kustom, LLC
Finished with western red (knotty) cedar for a rich and wonderful organic look. For the rails we jumped up to 6″ x 6″ post that we put a chamfer edge on, a subtle but beautiful detail. Then we milled the profile for the top and bottom rails. This project included lattice that really dressed this deck up and provided a discrete storage area.

Sponsored
Plain City, OH

Kuhns Contracting, Inc.
Central Ohio's Trusted Home Remodeler Specializing in Kitchens & Baths

 Deck Creations
Screened in/open porch hybrid with custom railing and stairs leading to lawn
Inspiration for a mid-sized timeless screened-in back porch remodel in Richmond with decking and a roof extension
Inspiration for a mid-sized timeless screened-in back porch remodel in Richmond with decking and a roof extension
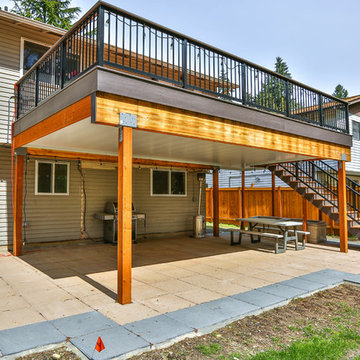
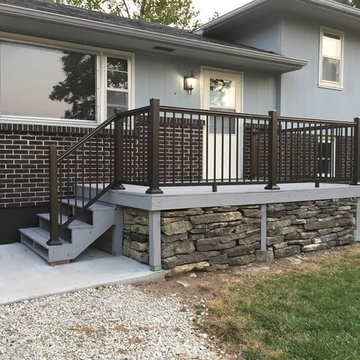
 MasterDecks, LLC
Composite second story deck with aluminum railing and composite top cap. The decking is from Timbertech and the railing is from American Structures and Designs. The deck in on a base of laid pavers and is topped off with an under deck ceiling by Undercover Systems.




 Finnleo Sauna
Here is a Finnleo Euro Patio outdoor sauna installed under the deck on the backyard patio. Near the outdoor pool, homeowners can enjoy sauna followed by the ultimate experience of "sauna with a cool water plunge." This backyard retreat is beautiful, durable and welcoming: an ongoing invitation to enjoy the great outdoors.
 Deck Creations
Porch/deck hybrid with double staircase
Mid-sized classic screened-in back porch idea in Richmond with decking and a roof extension
Mid-sized classic screened-in back porch idea in Richmond with decking and a roof extension

Sponsored
Columbus, OH
Free consultation for landscape design!

Peabody Landscape Group
Columbus' Reliable Landscape Design & Contracting
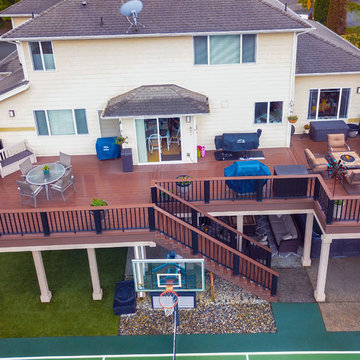 MasterDecks, LLC
Composite second story deck with under deck ceiling underneath to keep everyone dry in the rainy months. The railing is made of composite posts with composite balusters and composite top cap that matches the deck. Under deck ceiling installed by Undercover Systems.
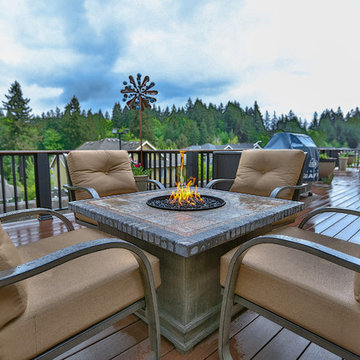 MasterDecks, LLC
Composite second story deck with under deck ceiling underneath to keep everyone dry in the rainy months. The railing is made of composite posts with composite balusters and composite top cap that matches the deck. Under deck ceiling installed by Undercover Systems.
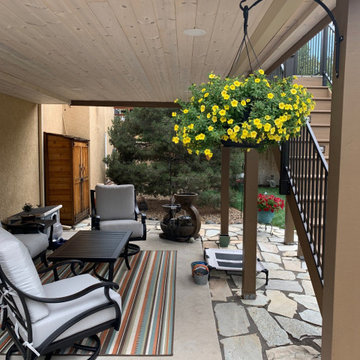 Decks by Schmillen LLC
We built this elevated deck using a Trex RainEscape under-deck drainage system. The owners decided to install a tongue and groove ceiling in Blue Stain Pine, complete with recessed lighting. As a result, they now have a stunning outdoor living space below their deck!

 Rock Paper Clippers
Otherwise unused space becomes a sandbox, climbing net, under-deck clubhouse!
Design ideas for a large traditional backyard stone outdoor playset in San Francisco.
Design ideas for a large traditional backyard stone outdoor playset in San Francisco.


 Atlanta Decking & Fence Co., Inc.
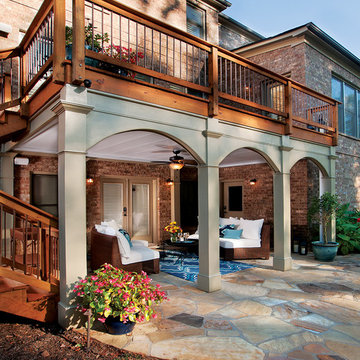
Wood deck with copper and wood railing, above. There is an under-deck drainage system beneath the deck to protect an open porch on the ground floor. Designed and built by Atlanta Decking & Fence. http://www.atlantadecking.com

 Danny Deck Construction, Inc.
Danny Deck

Mid-sized transitional backyard deck photo in Los Angeles with a pergola
Mid-sized transitional backyard deck photo in Los Angeles with a pergola
19