
Search results for "Under stair storage solution" in Home Design Ideas

 Grant Duckworth Photography
Bedroom beach style gender-neutral carpeted and gray floor kids' bedroom photo in Houston with white walls


 FLOORIANS
Grey colour wool carpet runner on dark stairs. Handmade carpet runner, Geometric design, Grey and brown colours make it more modern and elegant on stairs.
Find the right local pro for your project

 Deck Pros
This large deck was built in Holmdel, NJ. The flooring is Ipe hardwood. The rail is Azek brand synthetic railing system.
The pergola is clear cedar that has been primed and painted. The columns are 10" square Permacast brand.
The high underside of the deck is covered with solid Ipe skirting. This blocks the view of the deck under-structure from people enjoying the lower paver patio.
Low voltage lights were added to the rail posts, in the pergola and in the stair risers. These lights add a nice ambiance to the deck, as well as safety.
 Cornerstone Construction and Property Services
Inspiration for a contemporary home design remodel in Orange County

 WORD [Warren Office for Research and Design]
Mid-sized trendy wooden u-shaped open and wood railing staircase photo in Los Angeles

 JAC Interiors
Inspiration for a transitional master white tile and subway tile bathroom remodel in Los Angeles with light wood cabinets, white walls, white countertops and shaker cabinets



 O’Hara Interiors
Martha O'Hara Interiors, Interior Design & Photo Styling | Corey Gaffer, Photography
Bedroom transitional gender-neutral carpeted kids' bedroom photo in Minneapolis with gray walls
Bedroom transitional gender-neutral carpeted kids' bedroom photo in Minneapolis with gray walls

 Goodwin Foust Custom Homes, LLC
Large 1960s gender-neutral medium tone wood floor and brown floor walk-in closet photo with open cabinets and white cabinets

 Solicito and Son Landscape Contracting
Custom backyard in Manhattan.
Photo of a mid-sized modern full sun backyard concrete paver landscaping in New York.
Photo of a mid-sized modern full sun backyard concrete paver landscaping in New York.

 Margot Hartford Photography
Photo: Margot Hartford © 2015 Houzz
http://www.houzz.com/ideabooks/44876872/list/my-houzz-architectural-elegance-with-the-addition-of-built-ins



 Butte West LLC
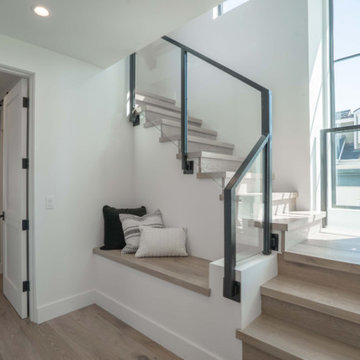
Inspiration for a mid-sized modern wooden u-shaped open and metal railing staircase remodel

 Dallas Design Group, Interiors
Design Firm: Dallas Design Group, Interiors
Designer: Tracy Rasor
Photography: Dan Piassick
Inspiration for a transitional wine cellar remodel in Dallas with storage racks
Inspiration for a transitional wine cellar remodel in Dallas with storage racks

 RG Design Studio Inc.
Kitchen - contemporary galley medium tone wood floor and brown floor kitchen idea in Vancouver with a farmhouse sink, flat-panel cabinets, white cabinets, white backsplash, stone slab backsplash, stainless steel appliances, an island and white countertops


 VintageView
The Wall Series is contemporary wine storage, a metal and modular wine racking system that turns your bottle display into a centerpiece in any room in the home.

 Kerf Design
A series of stepped cabinets create generous storage under the stairs.
Example of a trendy straight staircase design in Seattle
Example of a trendy straight staircase design in Seattle

 Legacy Custom Homes
Ryan Garvin
Example of a beach style open concept living room design in Orange County with white walls, a standard fireplace and a stone fireplace
Example of a beach style open concept living room design in Orange County with white walls, a standard fireplace and a stone fireplace
197