
Search results for "Under stair storage solution" in Home Design Ideas

 JC Interiors
This custom swing-out shoe rack was the perfect solution for organizing shoes while adding additional storage under the steps. We added backs to the open steps to conceal clutter.

 Beck Renovate and Remodel
Example of a mid-sized trendy look-out medium tone wood floor staircase design with beige walls

 Allee Architecture + Design, LLC
Mid-sized beach style guest medium tone wood floor bedroom photo with white walls and no fireplace
Find the right local pro for your project

 Interiors by JW
A great use of space, under the stairway, that would have otherwise gone unused.
Mid-sized elegant basement photo with white walls
Mid-sized elegant basement photo with white walls
 Fergus Garber Architects
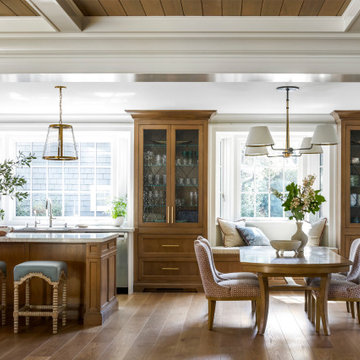
Inspiration for a timeless medium tone wood floor and coffered ceiling great room remodel in San Francisco with white walls

 Paper Moon Painting
This gorgeous kitchen features a double range, marble counters and backsplash, brass fixtures, plus these freshly-painted cabinets in Sherwin Williams' "Amazing Gray". Design by Hilary Conrey of Courtney & Co. (Plus this is one of the prettiest islands we've ever seen!)

 Masa Studio Architects
Inspiration for a timeless dark wood floor family room library remodel in Houston



 Hudson Valley Cabinet & Woodworking, Inc.
Example of a large transitional staircase design in New York

 Gardner Architects LLC
John Cole Photography
Inspiration for a contemporary wooden u-shaped cable railing staircase remodel in DC Metro with wooden risers
Inspiration for a contemporary wooden u-shaped cable railing staircase remodel in DC Metro with wooden risers

 BasementByDesign
Enter this discrete wine cellar through an arched cherry wood door with beveled glass. With a capacity of over 200 bottles, this design was no small feat to achieve, but was absolutely worth it; it’s incredibly space-efficient location under the staircase allows two people to comfortably explore your wine collection. The cherry wood wine racks match the dark espresso stained wood of the kitchen and shelving around the fireplace. Notice the additional drawers under the stairs - useful for the adjacent kitchen and bar area!

 Decora at The Home Depot
Banish the clutter under the sink with this thoughtful unit, sure to keep all those unruly cleaning supplies under control.

 J Martin Builders
Heidi A. Long
Staircase - small rustic light wood floor and brown floor staircase idea with white walls
Staircase - small rustic light wood floor and brown floor staircase idea with white walls

 Curtis Allen Designs
Inspiration for a transitional wooden staircase remodel in Miami with wooden risers



 Horizon Pacific Contracting
Kitchen
Large trendy l-shaped light wood floor and beige floor open concept kitchen photo with flat-panel cabinets, white cabinets, quartz countertops, stainless steel appliances, an island, a farmhouse sink, window backsplash and white countertops
Large trendy l-shaped light wood floor and beige floor open concept kitchen photo with flat-panel cabinets, white cabinets, quartz countertops, stainless steel appliances, an island, a farmhouse sink, window backsplash and white countertops

 CLR Design Services, Inc.
Example of a mid-sized eclectic l-shaped dark wood floor and brown floor wet bar design in Houston with an undermount sink, raised-panel cabinets, white cabinets, marble countertops, gray backsplash, cement tile backsplash and gray countertops

 Gary Brewer Robert A.M. Stern Architects
Peter Aaron
Home design - coastal home design idea in New York
Home design - coastal home design idea in New York

Sponsored
Columbus, OH

Hope Restoration & General Contracting
Columbus Design-Build, Kitchen & Bath Remodeling, Historic Renovations

 Anne Michaelsen Design
Mark Lohman Photography
Mid-sized beach style u-shaped eat-in kitchen photo in Orange County with white cabinets, multicolored backsplash, mosaic tile backsplash, stainless steel appliances, an island and shaker cabinets
Mid-sized beach style u-shaped eat-in kitchen photo in Orange County with white cabinets, multicolored backsplash, mosaic tile backsplash, stainless steel appliances, an island and shaker cabinets

 Jon Eady Photographer LLC
Jon Eady Photographer 2014
Inspiration for a cottage beige floor laundry room remodel in Denver with a farmhouse sink, beige cabinets, beige walls, a side-by-side washer/dryer and beaded inset cabinets
Inspiration for a cottage beige floor laundry room remodel in Denver with a farmhouse sink, beige cabinets, beige walls, a side-by-side washer/dryer and beaded inset cabinets

 Divine Custom Homes
Example of a large beach style dark wood floor and brown floor foyer design in Minneapolis with beige walls and a dark wood front door
201