
Search results for "Under stair storage solution" in Home Design Ideas

 Dream Coast Builders
Kids' bedroom - bedroom and large rustic gender-neutral carpeted and gray floor kids' bedroom idea with gray walls


 Mell Lawrence Architects
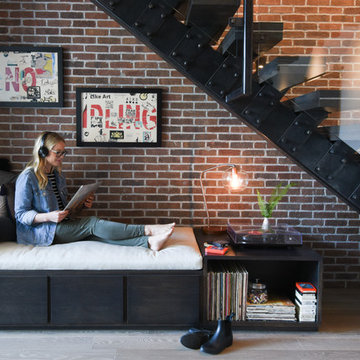
Staircase - small contemporary wooden straight metal railing staircase idea in Austin with wooden risers
Find the right local pro for your project

 User
This image highlights the install - each "box" is premade and assembled on site.
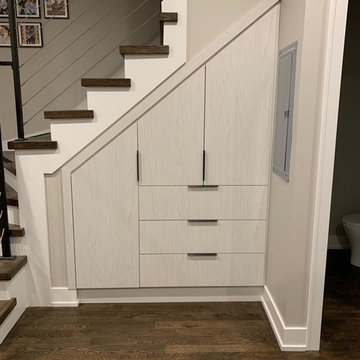
Mid-sized minimalist wooden straight staircase photo in Chicago with wooden risers
Mid-sized minimalist wooden straight staircase photo in Chicago with wooden risers

 Malibu Home
Huge trendy l-shaped beige floor and concrete floor open concept kitchen photo in Los Angeles with an undermount sink, flat-panel cabinets, two islands, solid surface countertops, white backsplash, gray cabinets, ceramic backsplash and stainless steel appliances

 Colab Architecture & Urban Design
Detail at Stair railing.
Inspiration for a mid-century modern staircase remodel in Portland
Inspiration for a mid-century modern staircase remodel in Portland





 Carriage Lane Design-Build Inc.
Staircase - mid-sized eclectic wooden l-shaped mixed material railing staircase idea in Toronto with painted risers


 John David Rulon
My client for this project was a builder/ developer. He had purchased a flat two acre parcel with vineyards that was within easy walking distance of downtown St. Helena. He planned to “build for sale” a three bedroom home with a separate one bedroom guest house, a pool and a pool house. He wanted a modern type farmhouse design that opened up to the site and to the views of the hills beyond and to keep as much of the vineyards as possible. The house was designed with a central Great Room consisting of a kitchen area, a dining area, and a living area all under one roof with a central linear cupola to bring natural light into the middle of the room. One approaches the entrance to the home through a small garden with water features on both sides of a path that leads to a covered entry porch and the front door. The entry hall runs the length of the Great Room and serves as both a link to the bedroom wings, the garage, the laundry room and a small study. The entry hall also serves as an art gallery for the future owner. An interstitial space between the entry hall and the Great Room contains a pantry, a wine room, an entry closet, an electrical room and a powder room. A large deep porch on the pool/garden side of the house extends most of the length of the Great Room with a small breakfast Room at one end that opens both to the kitchen and to this porch. The Great Room and porch open up to a swimming pool that is on on axis with the front door.
The main house has two wings. One wing contains the master bedroom suite with a walk in closet and a bathroom with soaking tub in a bay window and separate toilet room and shower. The other wing at the opposite end of the househas two children’s bedrooms each with their own bathroom a small play room serving both bedrooms. A rear hallway serves the children’s wing, a Laundry Room and a Study, the garage and a stair to an Au Pair unit above the garage.
A separate small one bedroom guest house has a small living room, a kitchen, a toilet room to serve the pool and a small covered porch. The bedroom is ensuite with a full bath. This guest house faces the side of the pool and serves to provide privacy and block views ofthe neighbors to the east. A Pool house at the far end of the pool on the main axis of the house has a covered sitting area with a pizza oven, a bar area and a small bathroom. Vineyards were saved on all sides of the house to help provide a private enclave within the vines.
The exterior of the house has simple gable roofs over the major rooms of the house with sloping ceilings and large wooden trusses in the Great Room and plaster sloping ceilings in the bedrooms. The exterior siding through out is painted board and batten siding similar to farmhouses of other older homes in the area.
Clyde Construction: General Contractor
Photographed by: Paul Rollins


 Sunday Home Interiors
This light and airy laundry room/mudroom beckons you with two beautiful white capiz seashell pendant lights, custom floor to ceiling cabinetry with crown molding, raised washer and dryer with storage underneath, coat, backpack and shoe storage.

 David Charlez Designs
This oversized laundry room has a huge window to make this space bright and airy. Three walls of cabinets and folding counters makes laundry day a breeze. Upper cabinets provides easy additional storage. Photo by Spacecrafting

Sponsored
Columbus, OH

Hope Restoration & General Contracting
Columbus Design-Build, Kitchen & Bath Remodeling, Historic Renovations

 Capitol City Homes
 a hidden gun safe incorporated into the under stairs space and placed behind a built in bookcase so your guns are secure, safe, and out of sight.

 Gast Architects
Elliott Johnson Photographer
Living room - cottage living room idea in San Luis Obispo
Living room - cottage living room idea in San Luis Obispo

 Stuart Cohen & Julie Hacker Architects LLC
BEFORE Photo of Entry hall
Inspiration for a timeless light wood floor entry hall remodel in Chicago with beige walls
Inspiration for a timeless light wood floor entry hall remodel in Chicago with beige walls

 Cottage Fever Interior Design
This metallic railing adds to the lightness and brightness of the new space, keeping sight lines open while adding a very contemporary vibe.
Staircase - mid-sized contemporary wooden straight metal railing staircase idea in Vancouver with wooden risers
Staircase - mid-sized contemporary wooden straight metal railing staircase idea in Vancouver with wooden risers


 Brooke Wagner Design
Beach style dark wood floor eat-in kitchen photo in Orange County with shaker cabinets, white cabinets, white backsplash and an island

 Hask Custom Homes
Mid-sized elegant carpeted u-shaped staircase photo in Atlanta with carpeted risers
 User
William Quarles Photography
Inspiration for a small transitional single-wall dark wood floor and brown floor home bar remodel in Charleston with no sink, shaker cabinets, gray cabinets, granite countertops, white backsplash and glass tile backsplash
Inspiration for a small transitional single-wall dark wood floor and brown floor home bar remodel in Charleston with no sink, shaker cabinets, gray cabinets, granite countertops, white backsplash and glass tile backsplash
204