
Search results for "Under stair storage solution" in Home Design Ideas


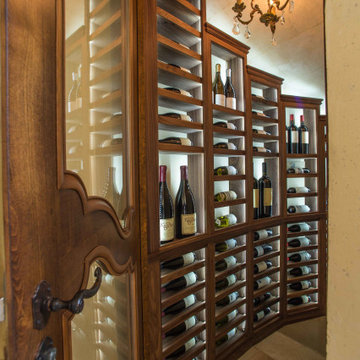
 Kessick Wine Storage Systems
This is a showcase of Kessick wine room application under the stairs. The space under the stairs is typically centrally located in the home and hard to utilize effectively. Turning it into a wine room creates your new favorite entertaining space in the home.
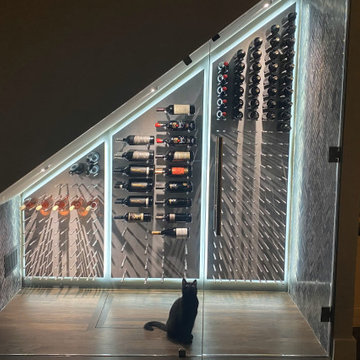 Kessick Wine Storage Systems
The space under the stairs…. that centrally located and hard to utilize area of your home can be transformed into a functional, aesthetic and entertaining wine room with Kessick’s Wine As Art wine walls.
Find the right local pro for your project

 Blue Grouse Wine Cellars
The sloped ceiling of this wine cellar following the line of the stairs above. Articulated, recessed pot lights with LED bulbs were added for maximum visibility and aesthetic appeal.
Photo Credit: Sebastian Burzynski

 Urban Fabric
Staircase - cottage wooden u-shaped metal railing staircase idea in Denver with painted risers
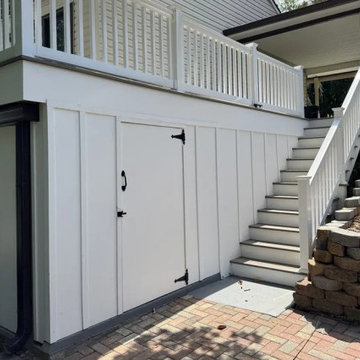
 DIXEL Construction Company
Upper Deck Stairs and Under-Deck Storage. Part of a $140,000 deck, roof and driveway renovation in Rockville, Maryland by DIXEL Construction, licensed design-build contractor in Montgomery County.

 vonDALWIG
Staircase - transitional wooden straight wood railing staircase idea in New York with wooden risers



 Goodwin Foust Custom Homes, LLC
Mid-sized transitional medium tone wood floor and brown floor staircase photo with gray walls and a gray front door

 Sommi Wine Cellars
Our sleekest under stair wine cellar design to date, this Oregon build features glass walls that showcase our client’s wine collection. Drawers, shelving and minimalist floating racks seamlessly integrate with the kitchen’s existing clean lines and structural hardware, adding even more elegance and sophistication to the space.

 Builders Glass of Bonita and The Glass Shoppe
Vintage View Metal Racking installed as a floating system on white ledger stone.
Example of a mid-sized transitional light wood floor wine cellar design with storage racks
Example of a mid-sized transitional light wood floor wine cellar design with storage racks
 Builders Glass of Bonita and The Glass Shoppe
Vintage View Metal Racking installed as a floating system on white ledger stone.
Wine cellar - mid-sized transitional light wood floor wine cellar idea with storage racks
Wine cellar - mid-sized transitional light wood floor wine cellar idea with storage racks
 Sommi Wine Cellars
Our sleekest under stair wine cellar design to date, this Oregon build features glass walls that showcase our client’s wine collection. Drawers, shelving and minimalist floating racks seamlessly integrate with the kitchen’s existing clean lines and structural hardware, adding even more elegance and sophistication to the space.

 Living Stone Design + Build
The midcentury modern family room with a striking fireplace at the Sennett Residence in Asheville, NC features a captivating stone fireplace that reaches up to the vaulted ceilings, designed by Living Stone Design + Build. This warm and inviting space combines natural materials, modern furnishings, and expansive windows, creating a cozy atmosphere that perfectly integrates indoor comfort with the breathtaking outdoor views.


 John Kraemer & Sons
Builder: John Kraemer & Sons | Architecture: Murphy & Co. Design | Interiors: Engler Studio | Photography: Corey Gaffer
Example of a bedroom and large beach style guest and gender-neutral carpeted and blue floor kids' bedroom design in Minneapolis with gray walls
Example of a bedroom and large beach style guest and gender-neutral carpeted and blue floor kids' bedroom design in Minneapolis with gray walls
 Sommi Wine Cellars
Our sleekest under stair wine cellar design to date, this Oregon build features glass walls that showcase our client’s wine collection. Drawers, shelving and minimalist floating racks seamlessly integrate with the kitchen’s existing clean lines and structural hardware, adding even more elegance and sophistication to the space.
 Sommi Wine Cellars
Our sleekest under stair wine cellar design to date, this Oregon build features glass walls that showcase our client’s wine collection. Drawers, shelving and minimalist floating racks seamlessly integrate with the kitchen’s existing clean lines and structural hardware, adding even more elegance and sophistication to the space.

 Rachel Reider Interiors
Michael Partenio
Beach style light wood floor foyer photo in Boston with white walls
Beach style light wood floor foyer photo in Boston with white walls

Sponsored
Fredericksburg, OH

High Point Cabinets
Columbus' Experienced Custom Cabinet Builder | 4x Best of Houzz Winner

 Grassroots Design & Build Inc.
JVL Photography
Inspiration for a mid-sized transitional enclosed cork floor basement remodel in Ottawa with gray walls
Inspiration for a mid-sized transitional enclosed cork floor basement remodel in Ottawa with gray walls

 Jeri Koegel Photography
Jeri Koegel
Example of a trendy u-shaped open concept kitchen design in Orange County with flat-panel cabinets, white cabinets, blue backsplash, glass sheet backsplash and paneled appliances
Example of a trendy u-shaped open concept kitchen design in Orange County with flat-panel cabinets, white cabinets, blue backsplash, glass sheet backsplash and paneled appliances

 Sustainable Wine Cellars, LLC
Custom wine room in bamboo with dark stain and clear finish. The dark stained racks against a white background create a modern contrast. LED accent lighting tastefully tucked behind display racks highlight this collectors treasures.
21