
Search results for "Under staircase" in Home Design Ideas
 Herlong Architects
Julia Lynn

Inspiration for a coastal wooden curved metal railing staircase remodel in Charleston with painted risers
Inspiration for a coastal wooden curved metal railing staircase remodel in Charleston with painted risers
 7 Sisters Interiors

The space under a staircase often goes to waste. Turn that empty void (or dark storage cave) into a useful workspace by building out the area with a desk and some customized storage. Construct a perfectly functional office with built-in cabinetry and convenient open shelving to store bills and household paperwork. Save space and stay organized all under one staircase.
Elegant home office in San Diego with a built-in desk. — Houzz
Sand Kasl Imaging
 My Ty Design

Stairs with Storage Drawers
Example of a mid-sized classic wooden straight staircase design in Jacksonville with painted risers
Example of a mid-sized classic wooden straight staircase design in Jacksonville with painted risers
Find the right local pro for your project
 David Watkins Home Design, LLC

Inspiration for a large contemporary wooden l-shaped open and metal railing staircase remodel in Denver

 Hugh Jefferson Randolph Architects
Inspiration for a small contemporary built-in desk dark wood floor home office remodel in Austin with white walls



 HINGEWORKS Cabinetry & Construction
Scot Gordon Photography
Inspiration for a transitional staircase remodel in Richmond
Inspiration for a transitional staircase remodel in Richmond

Sponsored
Delaware, OH

Buckeye Basements, Inc.
Central Ohio's Basement Finishing ExpertsBest Of Houzz '13-'21

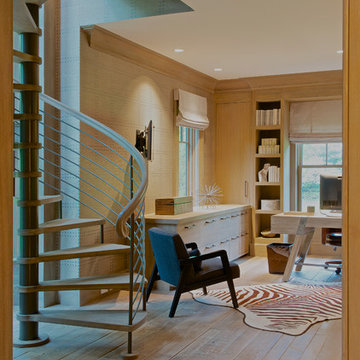
 Brooks and Falotico Associates, Inc.
Jane Beiles
Inspiration for a mid-sized victorian freestanding desk light wood floor home office remodel in New York
Inspiration for a mid-sized victorian freestanding desk light wood floor home office remodel in New York

 Nelson Edwards Company Architects, LLC
Photo: Robert Benson
Example of a small beach style wooden straight staircase design in New York with wooden risers
Example of a small beach style wooden straight staircase design in New York with wooden risers
 Solitude Homes

Inspiration for a mid-sized transitional wooden straight open and metal railing staircase remodel in Boise

 G. Christianson Construction, Inc.
Drawing from Sarah Susanka's Not-So-Big House principles, we designed the living room to be multi-purpose defined by the grand staircase and our "reading cave" alcove. Knotty hickory flooring, craftsman trim and walnut accents gives the home American character.
This home is built to European Passive House standards to drastically reduce our energy use by 70%, then we added solar panels on the garage to become Net-Zero energy use for the year and carbon footprint of Zero for the home. Energy bills for the home are $10.77 per month (the minimum grid connection fee).
Photos: Jen G. Pywell
 Solitude Homes
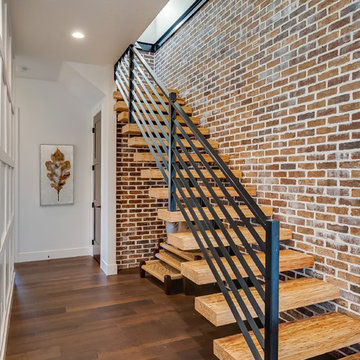
Inspiration for a mid-sized transitional wooden straight open and metal railing staircase remodel in Boise




 User

UserWorking closely with interior designer Bay Hill Design, our carpentry crews seamlessly integrated a storage nook and shelf system at the front entry with the winding staircase. A custom steel handrail provides a sleek and modern feel to this cozy entrance.
 Eden LA Furniture and Interiors

This large, devout family in West LA hired us to make their new construction, storybook traditional home dreams come true. And we had such a joy in working with them and love the end result. Small touches of contemporary lighting and art make the space feel updated and fresh, while materials and forms of the furnishings lent themselves to a truly timeless result. The basketweave backsplash lends beautiful interest while not competing with the cabinet design. We love a good traditional design, and had a wonderful time with this project and these clients.
 Charisma Design

Large transitional wooden l-shaped staircase photo in San Francisco with wooden risers

Sponsored
Columbus, OH

Hope Restoration & General Contracting
Columbus Design-Build, Kitchen & Bath Remodeling, Historic Renovations
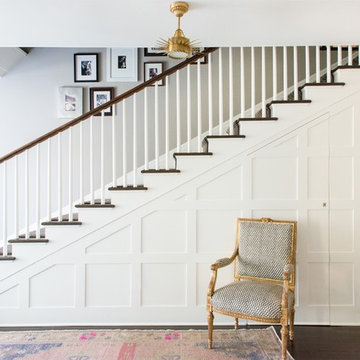
 Denise Davies
JANE BEILES
Example of a mid-sized transitional dark wood floor and brown floor entryway design in New York with gray walls
Example of a mid-sized transitional dark wood floor and brown floor entryway design in New York with gray walls
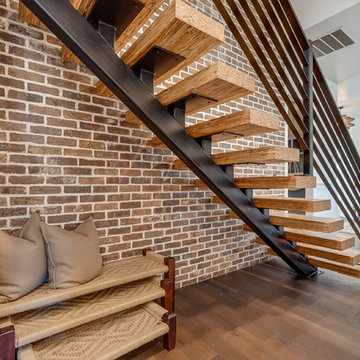 Solitude Homes
Inspiration for a mid-sized transitional wooden straight open and metal railing staircase remodel in Boise

 Ninzan Studio, LLC
Doggie Niche under Staircase. Wrought iron door on pocket door rail.
Large eclectic wooden straight metal railing staircase photo in Tampa with wooden risers
Large eclectic wooden straight metal railing staircase photo in Tampa with wooden risers
2