
Search results for "Under" in Home Design Ideas
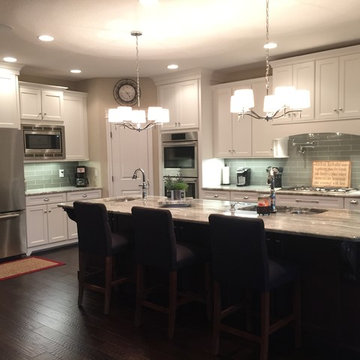
 Cayce Mill Design Center
Example of a large transitional l-shaped dark wood floor and brown floor kitchen design in Nashville with an undermount sink, recessed-panel cabinets, white cabinets, granite countertops, glass tile backsplash, stainless steel appliances, an island and gray backsplash

 Falcone Hybner Design, Inc.
Interior Design by Michele Hybner and Shawn Falcone. Photo by Jeffrey Beebe Photography.
Inspiration for a large timeless l-shaped light wood floor and beige floor open concept kitchen remodel in Omaha with an undermount sink, raised-panel cabinets, white cabinets, quartzite countertops, brown backsplash, glass tile backsplash, stainless steel appliances and an island
Inspiration for a large timeless l-shaped light wood floor and beige floor open concept kitchen remodel in Omaha with an undermount sink, raised-panel cabinets, white cabinets, quartzite countertops, brown backsplash, glass tile backsplash, stainless steel appliances and an island

 Popular Design Mill & Cabinet
Inspiration for a mid-sized timeless l-shaped light wood floor and beige floor eat-in kitchen remodel in Salt Lake City with an undermount sink, raised-panel cabinets, dark wood cabinets, granite countertops, gray backsplash, subway tile backsplash, stainless steel appliances and an island
Find the right local pro for your project
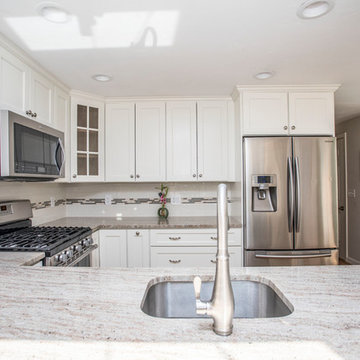
 Kitchen Tech
JSI Trenton Cabinetry in Ivory
Custom granite countertop in marble astoria
Kohler kitchen cruette faucet in brushed nickel finish
Example of a mid-sized transitional u-shaped light wood floor and beige floor open concept kitchen design in Boston with an undermount sink, shaker cabinets, white cabinets, granite countertops, white backsplash, subway tile backsplash, stainless steel appliances and a peninsula
Example of a mid-sized transitional u-shaped light wood floor and beige floor open concept kitchen design in Boston with an undermount sink, shaker cabinets, white cabinets, granite countertops, white backsplash, subway tile backsplash, stainless steel appliances and a peninsula
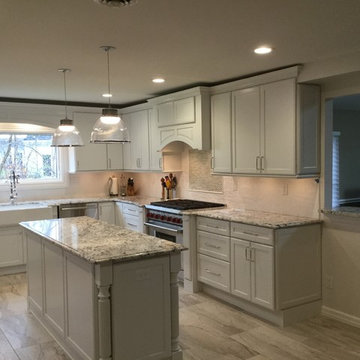
 Becker Corp Builders and Design Center
Large transitional u-shaped porcelain tile and beige floor enclosed kitchen photo in New York with shaker cabinets, white cabinets, granite countertops, black backsplash, an island, a farmhouse sink and stainless steel appliances
 The HomeStyles Group

Inspiration for a small victorian galley gray floor dedicated laundry room remodel in Orlando with an undermount sink, recessed-panel cabinets, white cabinets, laminate countertops, white walls and a stacked washer/dryer
 Guedes Construction Inc
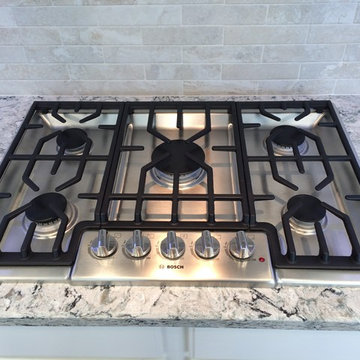
Example of a mid-sized classic u-shaped terra-cotta tile kitchen design in San Diego with an undermount sink, raised-panel cabinets, white cabinets, granite countertops, beige backsplash, stone tile backsplash, stainless steel appliances and an island


 I.Q. Granite & Flooring
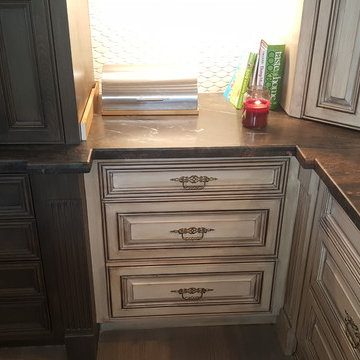
Example of a large transitional l-shaped light wood floor eat-in kitchen design in Houston with a farmhouse sink, raised-panel cabinets, beige cabinets, granite countertops, brown backsplash, brick backsplash, stainless steel appliances and an island
 Pivot Construction
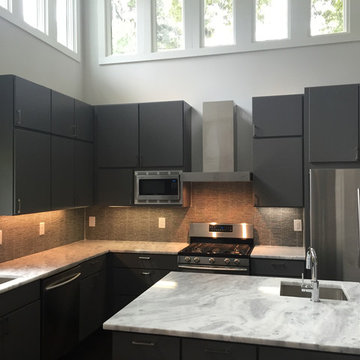
Example of a mid-sized trendy u-shaped beige floor kitchen design in San Francisco with an undermount sink, flat-panel cabinets, black cabinets, marble countertops, brown backsplash, glass tile backsplash, stainless steel appliances and an island
 Pivot Construction
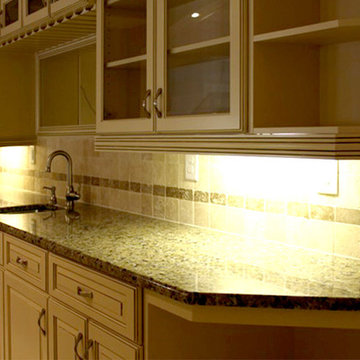
Inspiration for a mid-sized timeless beige floor kitchen remodel in San Francisco with an undermount sink, glass-front cabinets, white cabinets, granite countertops, beige backsplash, ceramic backsplash and stainless steel appliances
 Building & Design, Inc.
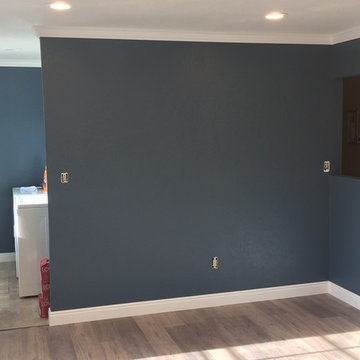
Mid-sized elegant galley light wood floor and beige floor enclosed kitchen photo in Other with a double-bowl sink, raised-panel cabinets, white cabinets, solid surface countertops, white backsplash, porcelain backsplash, white appliances and no island
 Pivot Construction
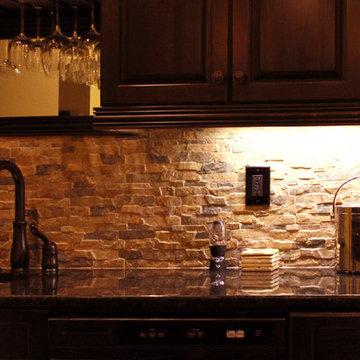
Example of a large classic l-shaped kitchen design in San Francisco with an undermount sink, raised-panel cabinets, dark wood cabinets, granite countertops, brown backsplash, stone tile backsplash, stainless steel appliances and an island
 Cabinet Connections

Example of a small classic single-wall dark wood floor and brown floor wet bar design in Orange County with raised-panel cabinets, white cabinets, beige backsplash and stone tile backsplash

Sponsored
Delaware, OH

Buckeye Basements, Inc.
Central Ohio's Basement Finishing ExpertsBest Of Houzz '13-'21
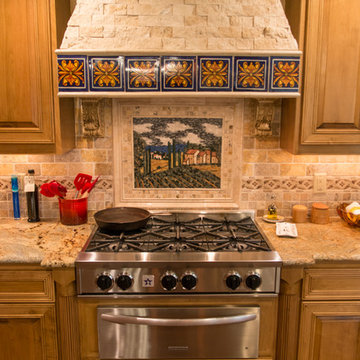
 Russell Remodeling
Example of a mid-sized arts and crafts u-shaped dark wood floor and brown floor eat-in kitchen design in Dallas with an undermount sink, raised-panel cabinets, medium tone wood cabinets, granite countertops, beige backsplash, stone tile backsplash, stainless steel appliances and a peninsula
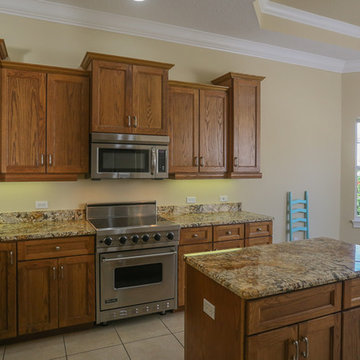
 The Vision Group
CMS Photography - Sarasota
Example of a mid-sized classic u-shaped ceramic tile and beige floor eat-in kitchen design in Tampa with an undermount sink, recessed-panel cabinets, light wood cabinets, granite countertops, stone slab backsplash, stainless steel appliances and an island
Example of a mid-sized classic u-shaped ceramic tile and beige floor eat-in kitchen design in Tampa with an undermount sink, recessed-panel cabinets, light wood cabinets, granite countertops, stone slab backsplash, stainless steel appliances and an island
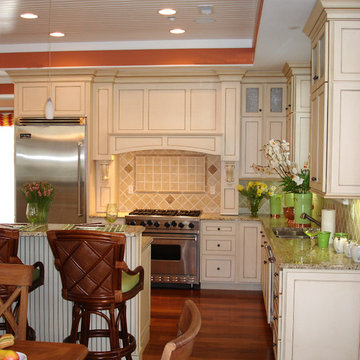
 Marine Home Center
Inspiration for a mid-sized timeless l-shaped medium tone wood floor and brown floor eat-in kitchen remodel in Boston with a double-bowl sink, recessed-panel cabinets, beige cabinets, granite countertops, beige backsplash, stone tile backsplash, stainless steel appliances and an island

 GR Mitchell Design Center
Inspiration for a mid-sized transitional l-shaped medium tone wood floor open concept kitchen remodel in Philadelphia with a double-bowl sink, louvered cabinets, white cabinets, blue backsplash, glass tile backsplash, stainless steel appliances and an island

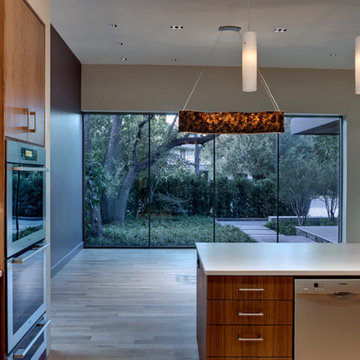
 S&R Development
Open concept contemporary kitchen with cherry-wood cabinets.
Inspiration for a mid-sized modern light wood floor open concept kitchen remodel in Dallas with flat-panel cabinets, an undermount sink, medium tone wood cabinets, stainless steel appliances and an island
Inspiration for a mid-sized modern light wood floor open concept kitchen remodel in Dallas with flat-panel cabinets, an undermount sink, medium tone wood cabinets, stainless steel appliances and an island
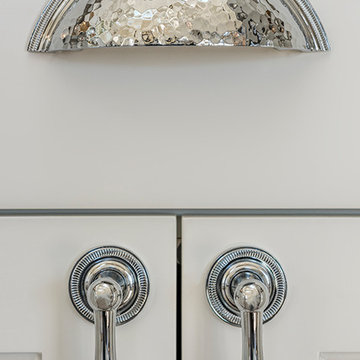
 Casabella Interiors
Inspiration for a mid-sized contemporary l-shaped light wood floor and beige floor open concept kitchen remodel in Boston with a farmhouse sink, recessed-panel cabinets, white cabinets, gray backsplash, stone tile backsplash, stainless steel appliances and an island
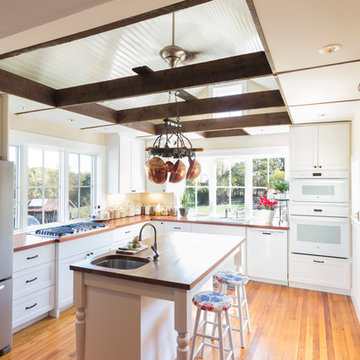
 Bennett Frank McCarthy Architects, Inc.
Large country u-shaped light wood floor and beige floor kitchen photo in DC Metro with a drop-in sink, shaker cabinets, white cabinets, wood countertops, white appliances and an island
138