
Search results for "Under" in Home Design Ideas

 Alarid & Son Construction

Example of a mid-sized transitional master multicolored tile and matchstick tile light wood floor bathroom design in Denver with a vessel sink, flat-panel cabinets, dark wood cabinets, solid surface countertops and white walls
 WCCV Flooring Design Center
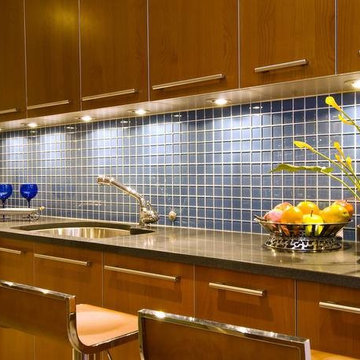
Example of a large trendy kitchen design in Cleveland with an undermount sink, flat-panel cabinets, medium tone wood cabinets, concrete countertops, blue backsplash, mosaic tile backsplash and stainless steel appliances
Find the right local pro for your project
 Leslie Dawson-Mouzis Interior Design
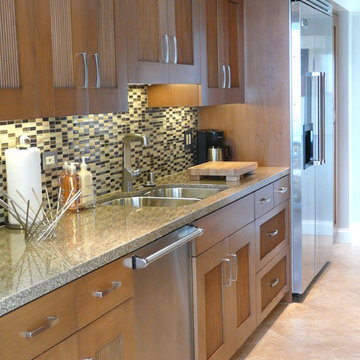
Large transitional galley ceramic tile and beige floor enclosed kitchen photo in Los Angeles with a double-bowl sink, shaker cabinets, medium tone wood cabinets, granite countertops, glass tile backsplash, stainless steel appliances, no island and gray backsplash
 Chad Hemphill Construction
Justin Pruitt
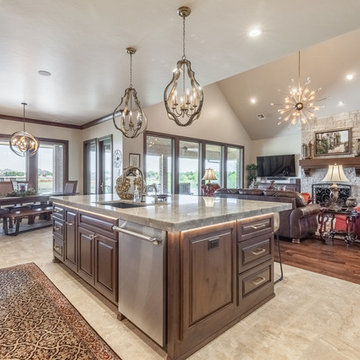
Mid-sized elegant l-shaped ceramic tile and beige floor open concept kitchen photo in Oklahoma City with an undermount sink, raised-panel cabinets, dark wood cabinets, gray backsplash, stone slab backsplash, stainless steel appliances, an island and gray countertops
Mid-sized elegant l-shaped ceramic tile and beige floor open concept kitchen photo in Oklahoma City with an undermount sink, raised-panel cabinets, dark wood cabinets, gray backsplash, stone slab backsplash, stainless steel appliances, an island and gray countertops
 Keely Brewer Interior Design
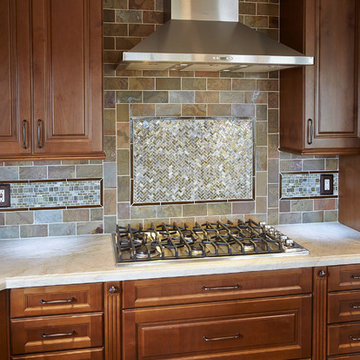
Large transitional l-shaped travertine floor and beige floor eat-in kitchen photo in San Diego with an undermount sink, raised-panel cabinets, dark wood cabinets, quartzite countertops, gray backsplash, stone tile backsplash, stainless steel appliances and an island
 Kuhn's Construction LLC
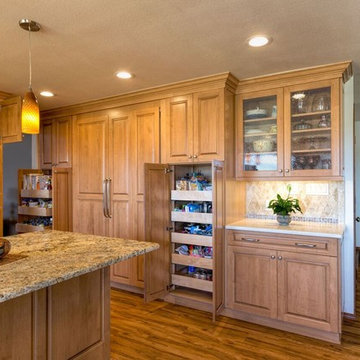
Inspiration for a large timeless u-shaped light wood floor eat-in kitchen remodel in Orange County with a double-bowl sink, raised-panel cabinets, light wood cabinets, granite countertops, gray backsplash, ceramic backsplash, stainless steel appliances and an island

Sponsored
Columbus, OH

Hope Restoration & General Contracting
Columbus Design-Build, Kitchen & Bath Remodeling, Historic Renovations
 NV Kitchen and Bath (D.M.V)
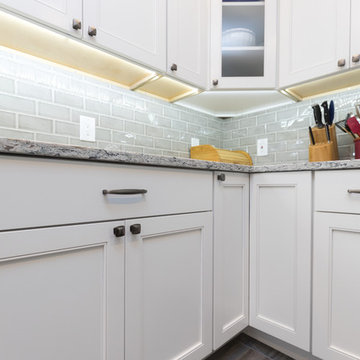
Enclosed kitchen - mid-sized transitional l-shaped porcelain tile and brown floor enclosed kitchen idea in San Diego with an undermount sink, beaded inset cabinets, white cabinets, granite countertops, gray backsplash, ceramic backsplash, stainless steel appliances, no island and gray countertops

 Arizona Legacy Design and Supply
Inspiration for a large transitional l-shaped ceramic tile and white floor open concept kitchen remodel in Phoenix with raised-panel cabinets, medium tone wood cabinets, solid surface countertops, white backsplash, stainless steel appliances and an island
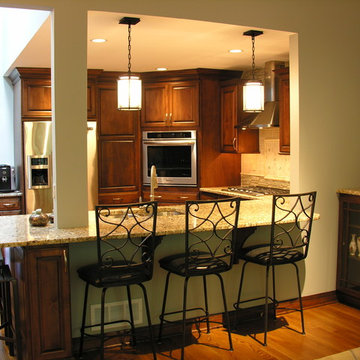
 Interior Reflections
Open concept kitchen - mid-sized traditional u-shaped light wood floor and beige floor open concept kitchen idea in Baltimore with a double-bowl sink, raised-panel cabinets, dark wood cabinets, granite countertops, beige backsplash, ceramic backsplash, stainless steel appliances and a peninsula
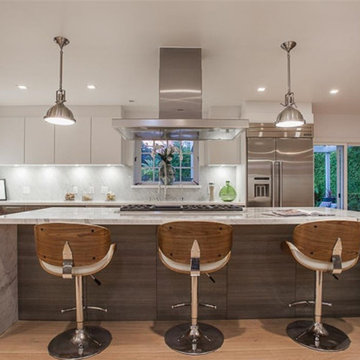
 5 Star Cabinets
Large minimalist l-shaped light wood floor and beige floor open concept kitchen photo in Los Angeles with an undermount sink, flat-panel cabinets, white cabinets, marble countertops, white backsplash, marble backsplash, stainless steel appliances and an island
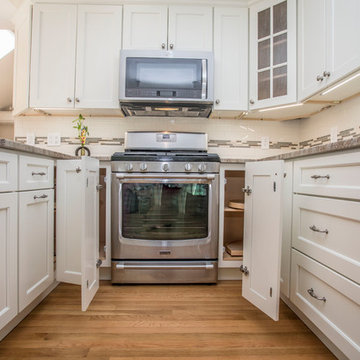
 Kitchen Tech
JSI Trenton Cabinetry in Ivory
Mid-sized transitional u-shaped light wood floor and beige floor open concept kitchen photo in Boston with an undermount sink, shaker cabinets, white cabinets, granite countertops, white backsplash, subway tile backsplash, stainless steel appliances and a peninsula
Mid-sized transitional u-shaped light wood floor and beige floor open concept kitchen photo in Boston with an undermount sink, shaker cabinets, white cabinets, granite countertops, white backsplash, subway tile backsplash, stainless steel appliances and a peninsula
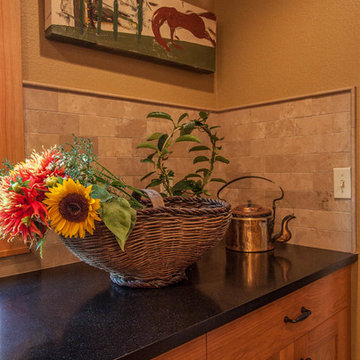
 Diversified Design
Large transitional porcelain tile and beige floor open concept kitchen photo in Seattle with an undermount sink, shaker cabinets, medium tone wood cabinets, solid surface countertops, beige backsplash, stone tile backsplash, stainless steel appliances and an island


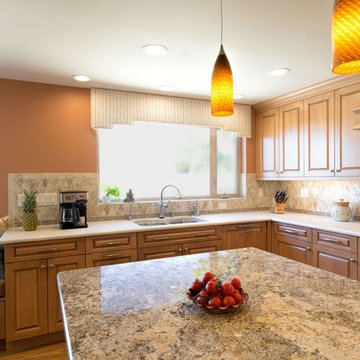 Kuhn's Construction LLC
Example of a large classic u-shaped light wood floor eat-in kitchen design in Orange County with a double-bowl sink, raised-panel cabinets, light wood cabinets, granite countertops, gray backsplash, ceramic backsplash, stainless steel appliances and an island
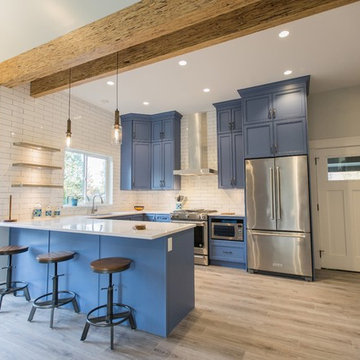
 DMC Contracting
Mid-sized country u-shaped light wood floor and beige floor kitchen photo in Vancouver with an undermount sink, recessed-panel cabinets, blue cabinets, quartzite countertops, white backsplash, subway tile backsplash, stainless steel appliances, a peninsula and white countertops
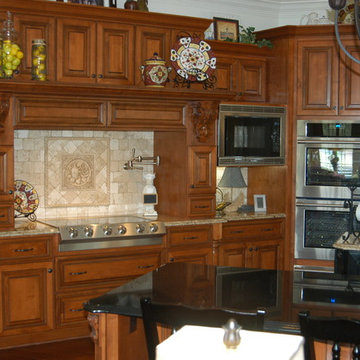
 Savannah Millwork
Inspiration for a large timeless medium tone wood floor and brown floor eat-in kitchen remodel in Atlanta with an undermount sink, raised-panel cabinets, medium tone wood cabinets, granite countertops, beige backsplash, stone tile backsplash, stainless steel appliances and two islands
 Studio Design Elements
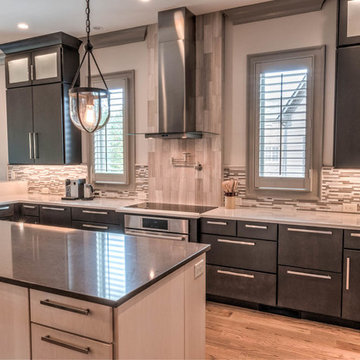
Mid-sized trendy u-shaped light wood floor and beige floor open concept kitchen photo in Atlanta with a farmhouse sink, flat-panel cabinets, dark wood cabinets, solid surface countertops, gray backsplash, matchstick tile backsplash, stainless steel appliances, an island and gray countertops


 Studio Design Elements
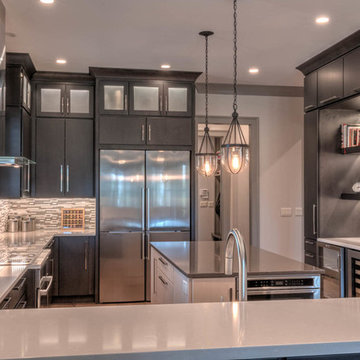
Inspiration for a mid-sized contemporary u-shaped light wood floor and beige floor open concept kitchen remodel in Atlanta with a farmhouse sink, flat-panel cabinets, dark wood cabinets, solid surface countertops, gray backsplash, matchstick tile backsplash, stainless steel appliances, an island and gray countertops
 JMV Inc.
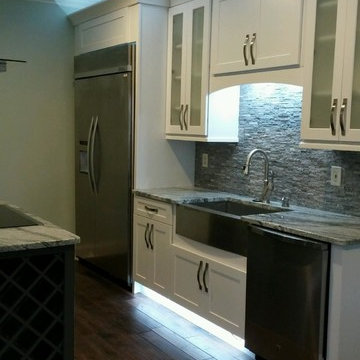
Inspiration for a mid-sized transitional galley dark wood floor enclosed kitchen remodel in Atlanta with a farmhouse sink, shaker cabinets, white cabinets, marble countertops, gray backsplash, matchstick tile backsplash, stainless steel appliances and an island
 DMC Contracting
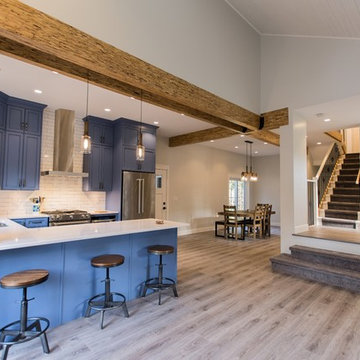
Inspiration for a mid-sized farmhouse u-shaped light wood floor and beige floor kitchen remodel in Vancouver with an undermount sink, recessed-panel cabinets, blue cabinets, quartzite countertops, white backsplash, subway tile backsplash, stainless steel appliances, a peninsula and white countertops
142