
Search results for "Under" in Home Design Ideas
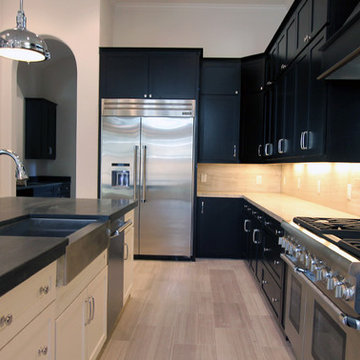
 Legion Custom Home Builders
Example of a large classic l-shaped open concept kitchen design in Houston with a farmhouse sink, shaker cabinets, black cabinets, multicolored backsplash, matchstick tile backsplash, stainless steel appliances and an island
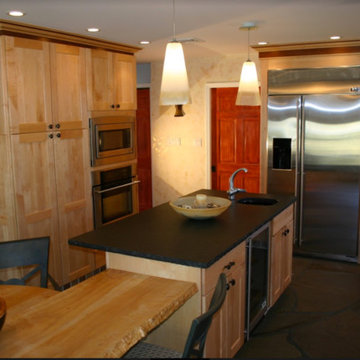
 Start to Finish Remodeling and Handyman Inc.
Example of a mid-sized arts and crafts l-shaped brown floor eat-in kitchen design in New York with an undermount sink, shaker cabinets, light wood cabinets, brown backsplash, stone tile backsplash, stainless steel appliances, an island and solid surface countertops

 Major Homes Ltd.
Mid-sized minimalist l-shaped medium tone wood floor and brown floor open concept kitchen photo in Vancouver with an undermount sink, flat-panel cabinets, white cabinets, quartz countertops, white backsplash, subway tile backsplash, stainless steel appliances, an island and white countertops
Find the right local pro for your project
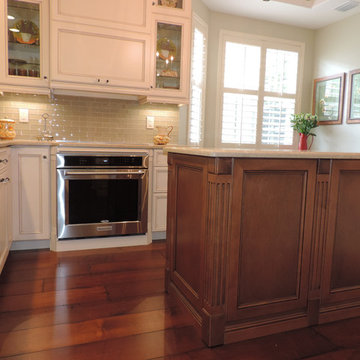
 My Kitchen Magician
Example of a mid-sized cottage u-shaped dark wood floor and brown floor kitchen design in Miami with an undermount sink, recessed-panel cabinets, white cabinets, glass tile backsplash, stainless steel appliances, gray backsplash and an island
 RoSal Enterprises
Inspiration for a large timeless u-shaped medium tone wood floor and brown floor open concept kitchen remodel in New York with an undermount sink, recessed-panel cabinets, medium tone wood cabinets, granite countertops, beige backsplash, ceramic backsplash, stainless steel appliances and an island
 KWR Construction Inc.
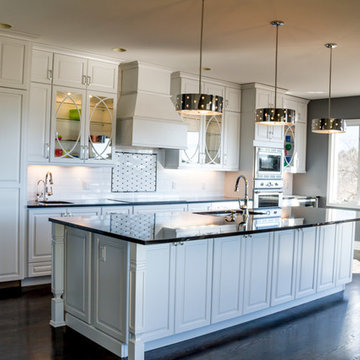
Large elegant galley dark wood floor and brown floor open concept kitchen photo in Denver with an undermount sink, raised-panel cabinets, white cabinets, solid surface countertops, white backsplash, stainless steel appliances and an island
 Kitchen Tech
JSI Trenton Cabinetry in Ivory
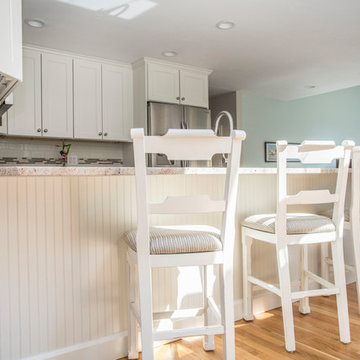
Inspiration for a mid-sized transitional u-shaped light wood floor and beige floor open concept kitchen remodel in Boston with an undermount sink, shaker cabinets, white cabinets, granite countertops, white backsplash, subway tile backsplash, stainless steel appliances and a peninsula
Inspiration for a mid-sized transitional u-shaped light wood floor and beige floor open concept kitchen remodel in Boston with an undermount sink, shaker cabinets, white cabinets, granite countertops, white backsplash, subway tile backsplash, stainless steel appliances and a peninsula


 Hackley & Associates Architects, Inc.
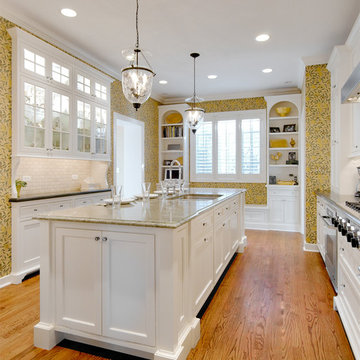
Enclosed kitchen - large transitional u-shaped medium tone wood floor enclosed kitchen idea in Chicago with an undermount sink, recessed-panel cabinets, white cabinets, white backsplash, subway tile backsplash, stainless steel appliances and an island
 Mishler Builders, Inc.
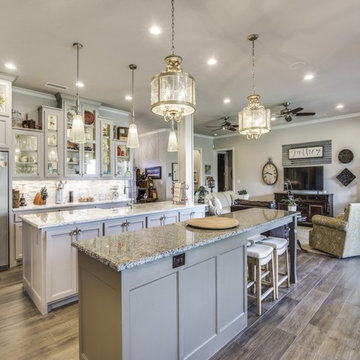
Inspiration for a large transitional dark wood floor and brown floor eat-in kitchen remodel in Dallas with a farmhouse sink, recessed-panel cabinets, gray cabinets, granite countertops, gray backsplash, stone tile backsplash, stainless steel appliances and two islands
 KVK Designs
Krista Van Kessel
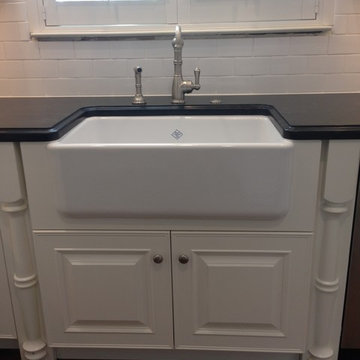
Inspiration for a mid-sized timeless u-shaped dark wood floor and brown floor enclosed kitchen remodel in San Francisco with a farmhouse sink, raised-panel cabinets, white cabinets, granite countertops, white backsplash, subway tile backsplash, paneled appliances and a peninsula
Inspiration for a mid-sized timeless u-shaped dark wood floor and brown floor enclosed kitchen remodel in San Francisco with a farmhouse sink, raised-panel cabinets, white cabinets, granite countertops, white backsplash, subway tile backsplash, paneled appliances and a peninsula
 Zone Home Entertainment
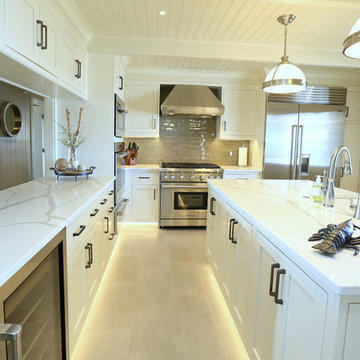
Kitchen - large contemporary l-shaped beige floor kitchen idea in Other with a farmhouse sink, shaker cabinets, white cabinets, marble countertops, brown backsplash, glass tile backsplash, stainless steel appliances and an island
 Design Classics Construction Professionals
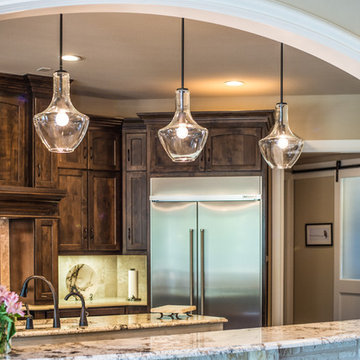
Inspiration for a large timeless l-shaped dark wood floor and brown floor open concept kitchen remodel in Dallas with an undermount sink, raised-panel cabinets, dark wood cabinets, granite countertops, beige backsplash, stone tile backsplash, stainless steel appliances and an island
 Design Classics Construction Professionals
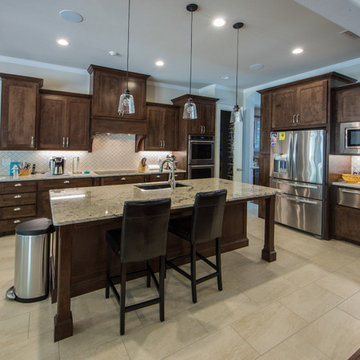
Inspiration for a large transitional l-shaped ceramic tile and beige floor open concept kitchen remodel in Dallas with an undermount sink, shaker cabinets, dark wood cabinets, granite countertops, white backsplash, stainless steel appliances and an island


 Arnone Building & Remodeling, Inc.
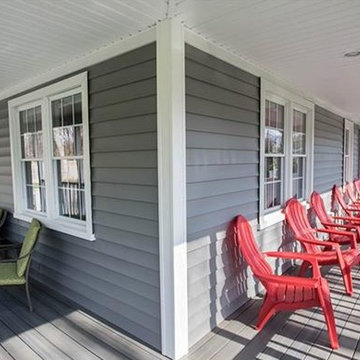
Mid-sized elegant front porch photo in Bridgeport with decking and a roof extension
 Pine Park Kitchens, Inc.
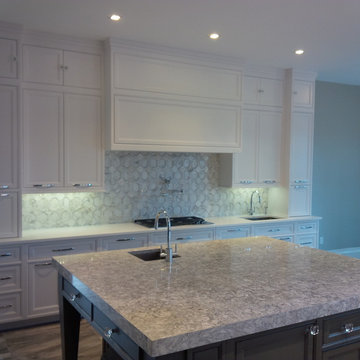
Mid-sized transitional l-shaped porcelain tile eat-in kitchen photo in New York with an undermount sink, beaded inset cabinets, white cabinets, white backsplash, stainless steel appliances and an island
 Willard Woodworks, Inc
Jim Dorsey
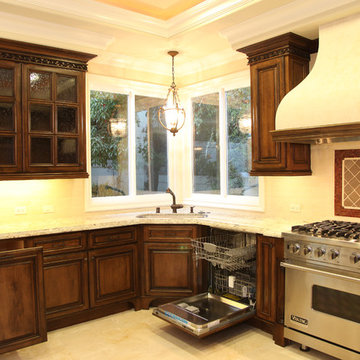
Large tuscan u-shaped beige floor kitchen photo in Los Angeles with an undermount sink, raised-panel cabinets, dark wood cabinets, granite countertops, brown backsplash, ceramic backsplash and stainless steel appliances
Large tuscan u-shaped beige floor kitchen photo in Los Angeles with an undermount sink, raised-panel cabinets, dark wood cabinets, granite countertops, brown backsplash, ceramic backsplash and stainless steel appliances
 NV Kitchen and Bath (D.M.V)
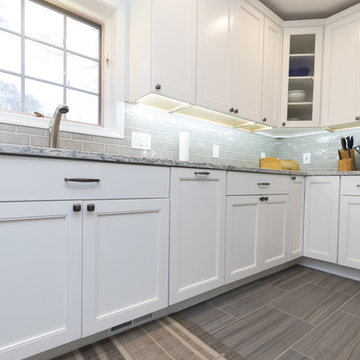
Example of a mid-sized transitional l-shaped porcelain tile and brown floor enclosed kitchen design in San Diego with an undermount sink, beaded inset cabinets, white cabinets, granite countertops, gray backsplash, ceramic backsplash, stainless steel appliances, no island and gray countertops

Sponsored
Columbus, OH
Free consultation for landscape design!

Peabody Landscape Group
Columbus' Reliable Landscape Design & Contracting
 Laura Engen Interior Design
Regal Remodelers
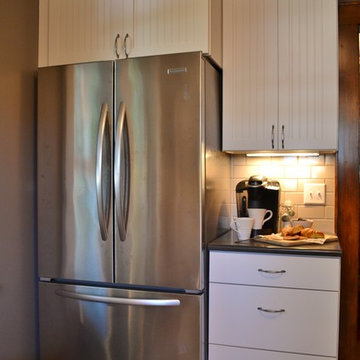
Example of a small transitional l-shaped slate floor enclosed kitchen design in Minneapolis with beaded inset cabinets, white cabinets, no island, solid surface countertops, subway tile backsplash, stainless steel appliances, an undermount sink and beige backsplash
Example of a small transitional l-shaped slate floor enclosed kitchen design in Minneapolis with beaded inset cabinets, white cabinets, no island, solid surface countertops, subway tile backsplash, stainless steel appliances, an undermount sink and beige backsplash
 B83 design Studio
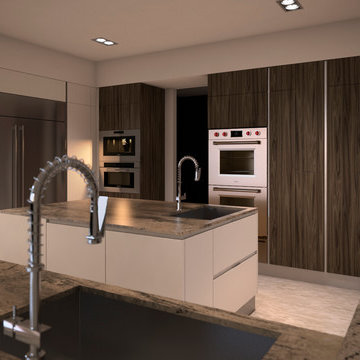
Eat-in kitchen - large modern u-shaped eat-in kitchen idea in Miami with an undermount sink, flat-panel cabinets, white cabinets, granite countertops, brown backsplash, stainless steel appliances and an island
 KWR Construction Inc.
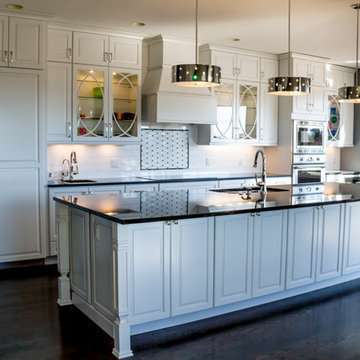
Inspiration for a large timeless galley dark wood floor and brown floor open concept kitchen remodel in Denver with an undermount sink, raised-panel cabinets, white cabinets, solid surface countertops, white backsplash, stainless steel appliances and an island
139