
Search results for "Under" in Home Design Ideas
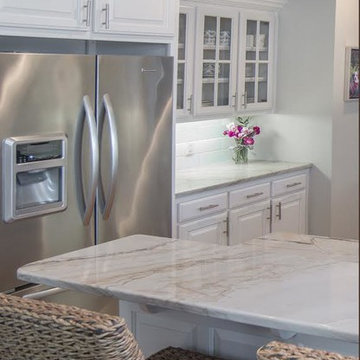
 Whiteline Designs
Example of a large transitional u-shaped light wood floor open concept kitchen design in Other with a double-bowl sink, raised-panel cabinets, white cabinets, granite countertops, yellow backsplash, ceramic backsplash, stainless steel appliances and a peninsula
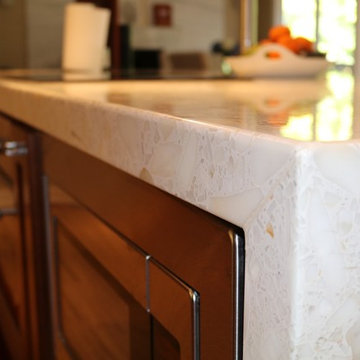
 Pyramid Granite, LLC
Mid-sized trendy galley medium tone wood floor and brown floor kitchen photo in DC Metro with a farmhouse sink, flat-panel cabinets, dark wood cabinets, granite countertops, white backsplash, stainless steel appliances and an island
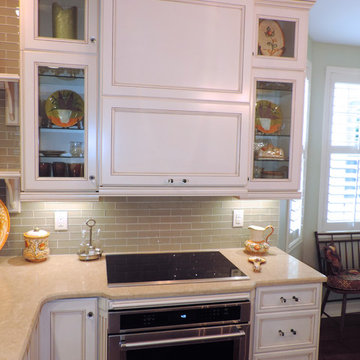
 My Kitchen Magician
Example of a mid-sized farmhouse u-shaped dark wood floor and brown floor kitchen design in Miami with an undermount sink, recessed-panel cabinets, white cabinets, glass tile backsplash, stainless steel appliances, gray backsplash and an island
Find the right local pro for your project
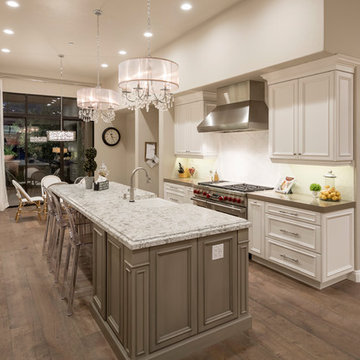
 Arizona Legacy Design and Supply
Large transitional galley medium tone wood floor and brown floor open concept kitchen photo in Phoenix with a farmhouse sink, beaded inset cabinets, white cabinets, granite countertops, stainless steel appliances and an island
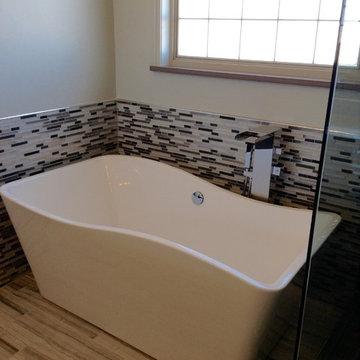
 Alarid & Son Construction
Bathroom - mid-sized transitional master multicolored tile and matchstick tile light wood floor bathroom idea in Denver with a vessel sink, flat-panel cabinets, dark wood cabinets, solid surface countertops and white walls
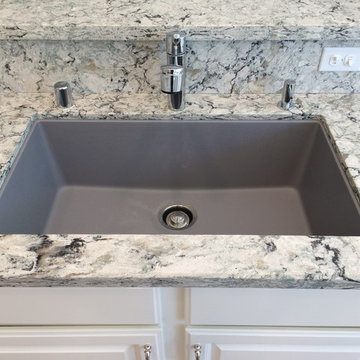
 Guedes Construction Inc
Mid-sized elegant u-shaped terra-cotta tile kitchen photo in San Diego with an undermount sink, raised-panel cabinets, white cabinets, granite countertops, beige backsplash, stone tile backsplash, stainless steel appliances and an island
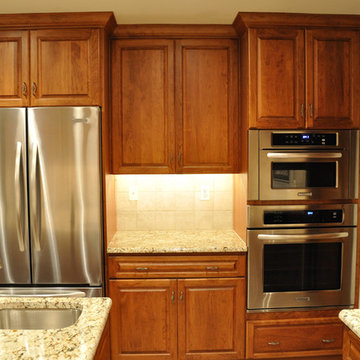
 EKAD Studio
Separate oven and convection microwave keeps the kitchen cool when working and prepping but all of the appliances are well within reach
Photo credit to Mr. Haynes

Sponsored
Columbus, OH

Hope Restoration & General Contracting
Columbus Design-Build, Kitchen & Bath Remodeling, Historic Renovations
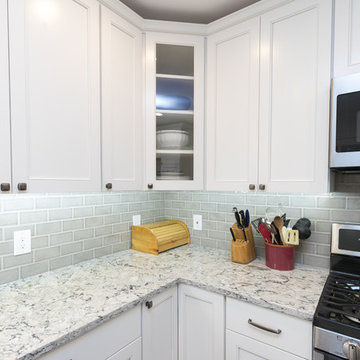
 NV Kitchen and Bath (D.M.V)
Mid-sized transitional l-shaped porcelain tile and brown floor enclosed kitchen photo in San Diego with an undermount sink, beaded inset cabinets, white cabinets, granite countertops, gray backsplash, ceramic backsplash, stainless steel appliances, no island and gray countertops

 Matrix Basement Finishing
Inspiration for a mid-sized contemporary u-shaped seated home bar remodel in Chicago with an undermount sink, shaker cabinets, black cabinets and white countertops

 Hurst Homes, LLC.
House Lens
Inspiration for a large craftsman galley medium tone wood floor and brown floor eat-in kitchen remodel in DC Metro with an undermount sink, raised-panel cabinets, dark wood cabinets, granite countertops, metallic backsplash, mirror backsplash, stainless steel appliances and a peninsula
Inspiration for a large craftsman galley medium tone wood floor and brown floor eat-in kitchen remodel in DC Metro with an undermount sink, raised-panel cabinets, dark wood cabinets, granite countertops, metallic backsplash, mirror backsplash, stainless steel appliances and a peninsula
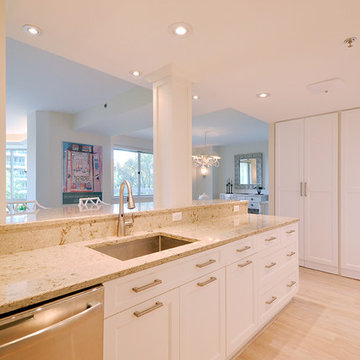
 Sydnye Pettengill, ASID Interior Design Inc
Mid-sized transitional l-shaped light wood floor and beige floor open concept kitchen photo in DC Metro with an undermount sink, shaker cabinets, white cabinets, granite countertops, stainless steel appliances and a peninsula
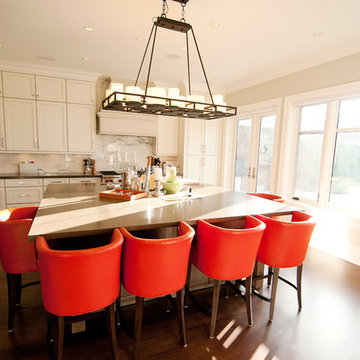
 J&S Cabinet Doors Ltd.
Door Style: J&S Door # CF-4. Finish: Antique White with Brown Glaze.
Kitchen by: Hi-Design Custom Cabinetry.
SCM Photography.
Example of a mid-sized transitional l-shaped dark wood floor open concept kitchen design in Vancouver with an undermount sink, recessed-panel cabinets, white cabinets, solid surface countertops, white backsplash, marble backsplash, stainless steel appliances and an island
Example of a mid-sized transitional l-shaped dark wood floor open concept kitchen design in Vancouver with an undermount sink, recessed-panel cabinets, white cabinets, solid surface countertops, white backsplash, marble backsplash, stainless steel appliances and an island
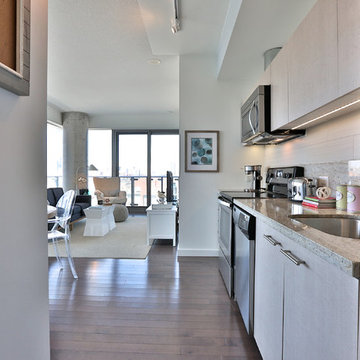
 Modern Staging | Spaces
Listing Realtor: Chris Bibby
Inspiration for a mid-sized contemporary single-wall medium tone wood floor open concept kitchen remodel in Toronto with an undermount sink, flat-panel cabinets, light wood cabinets, quartz countertops, beige backsplash, ceramic backsplash, stainless steel appliances and no island
Inspiration for a mid-sized contemporary single-wall medium tone wood floor open concept kitchen remodel in Toronto with an undermount sink, flat-panel cabinets, light wood cabinets, quartz countertops, beige backsplash, ceramic backsplash, stainless steel appliances and no island

Sponsored
Columbus, OH
Hope Restoration & General Contracting
Columbus Design-Build, Kitchen & Bath Remodeling, Historic Renovations
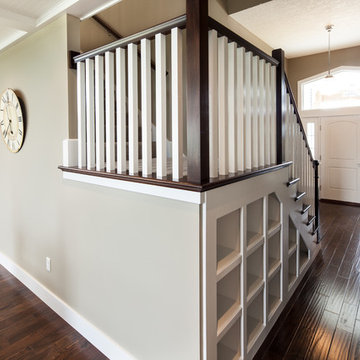
 Shaw Interiors
Light Expressions By Shaw
Inspiration for a mid-sized transitional dark wood floor and brown floor entryway remodel in Chicago with beige walls and a white front door
Inspiration for a mid-sized transitional dark wood floor and brown floor entryway remodel in Chicago with beige walls and a white front door
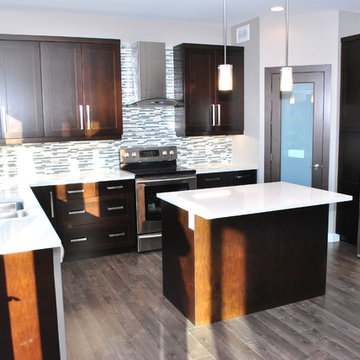
 Vogt Building Construction Inc.
Jenn Vogt Photography
Example of a mid-sized minimalist l-shaped porcelain tile and brown floor eat-in kitchen design in Other with a double-bowl sink, shaker cabinets, dark wood cabinets, quartz countertops, multicolored backsplash, matchstick tile backsplash, stainless steel appliances and an island
Example of a mid-sized minimalist l-shaped porcelain tile and brown floor eat-in kitchen design in Other with a double-bowl sink, shaker cabinets, dark wood cabinets, quartz countertops, multicolored backsplash, matchstick tile backsplash, stainless steel appliances and an island

 Lauten Construction
Dan Kozcera
Mid-sized 1960s l-shaped linoleum floor eat-in kitchen photo in DC Metro with an undermount sink, shaker cabinets, white cabinets, green backsplash, colored appliances and an island
Mid-sized 1960s l-shaped linoleum floor eat-in kitchen photo in DC Metro with an undermount sink, shaker cabinets, white cabinets, green backsplash, colored appliances and an island
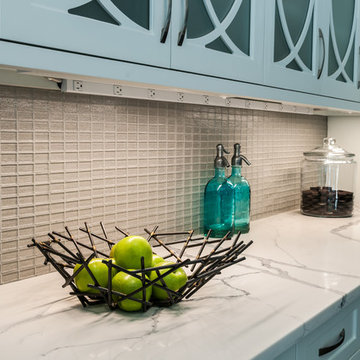
 Stephanie Kratz Interiors
Eat-in kitchen - large transitional l-shaped dark wood floor and brown floor eat-in kitchen idea in Dallas with an undermount sink, shaker cabinets, white cabinets, marble countertops, white backsplash, glass tile backsplash, stainless steel appliances and an island


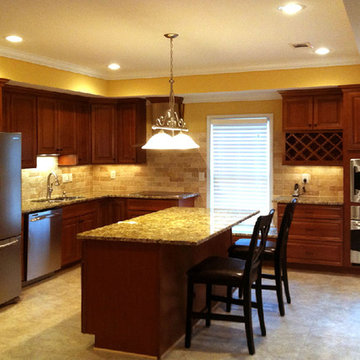
 Pivot Construction
Open concept kitchen - mid-sized traditional l-shaped beige floor open concept kitchen idea in San Francisco with a double-bowl sink, raised-panel cabinets, medium tone wood cabinets, granite countertops, brown backsplash, stone tile backsplash, stainless steel appliances and an island
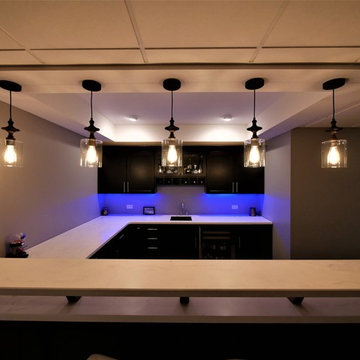 Matrix Basement Finishing
Seated home bar - mid-sized contemporary u-shaped seated home bar idea in Chicago with an undermount sink, shaker cabinets, black cabinets and white countertops
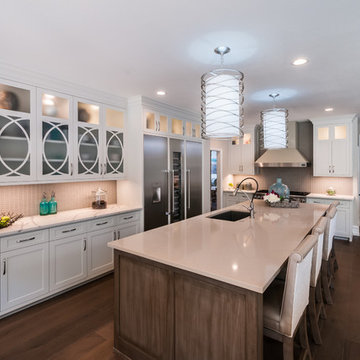 Stephanie Kratz Interiors
Inspiration for a large transitional l-shaped dark wood floor and brown floor eat-in kitchen remodel in Dallas with an island, an undermount sink, shaker cabinets, white cabinets, marble countertops, white backsplash, glass tile backsplash and stainless steel appliances
135