
Search results for "Under" in Home Design Ideas
 Designs on Madison
Grupenhof Photography

Inspiration for a farmhouse light wood floor and beige floor open concept kitchen remodel in Cincinnati with a farmhouse sink, shaker cabinets, gray cabinets, red backsplash, brick backsplash, stainless steel appliances, an island and white countertops
Inspiration for a farmhouse light wood floor and beige floor open concept kitchen remodel in Cincinnati with a farmhouse sink, shaker cabinets, gray cabinets, red backsplash, brick backsplash, stainless steel appliances, an island and white countertops
 Coastal Home Photography, llc
Glenn Johnson
941-587-1965
www.chpteam.com
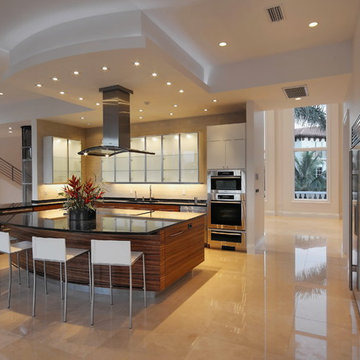
Trendy l-shaped beige floor kitchen photo in Tampa with flat-panel cabinets, dark wood cabinets, stainless steel appliances and an island
Trendy l-shaped beige floor kitchen photo in Tampa with flat-panel cabinets, dark wood cabinets, stainless steel appliances and an island
 Lucile Glessner Design

Example of a 1960s l-shaped gray floor eat-in kitchen design in San Francisco with an undermount sink, flat-panel cabinets, light wood cabinets, gray backsplash, cement tile backsplash, paneled appliances, an island and white countertops
Find the right local pro for your project

 Bravas Boca Raton
Fully integrated Signature Estate featuring Creston controls and Crestron panelized lighting, and Crestron motorized shades and draperies, whole-house audio and video, HVAC, voice and video communication atboth both the front door and gate. Modern, warm, and clean-line design, with total custom details and finishes. The front includes a serene and impressive atrium foyer with two-story floor to ceiling glass walls and multi-level fire/water fountains on either side of the grand bronze aluminum pivot entry door. Elegant extra-large 47'' imported white porcelain tile runs seamlessly to the rear exterior pool deck, and a dark stained oak wood is found on the stairway treads and second floor. The great room has an incredible Neolith onyx wall and see-through linear gas fireplace and is appointed perfectly for views of the zero edge pool and waterway. The center spine stainless steel staircase has a smoked glass railing and wood handrail.


 EURO Design Build
Ken Vaughn
Elegant kitchen photo in Dallas with raised-panel cabinets, beige cabinets, beige backsplash, stone tile backsplash and stainless steel appliances
Elegant kitchen photo in Dallas with raised-panel cabinets, beige cabinets, beige backsplash, stone tile backsplash and stainless steel appliances
 Ira Frazin Architect
Marco Ricca
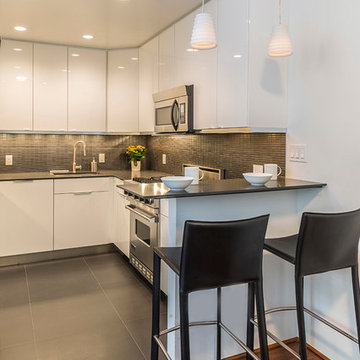
Inspiration for a contemporary kitchen remodel in New York with flat-panel cabinets, white cabinets, gray backsplash and stainless steel appliances
Inspiration for a contemporary kitchen remodel in New York with flat-panel cabinets, white cabinets, gray backsplash and stainless steel appliances


 CCASA Architects
Mark Weeks

Open concept kitchen - mid-sized contemporary single-wall concrete floor and white floor open concept kitchen idea in London with an integrated sink, flat-panel cabinets, light wood cabinets, white backsplash, ceramic backsplash, black appliances and an island
Open concept kitchen - mid-sized contemporary single-wall concrete floor and white floor open concept kitchen idea in London with an integrated sink, flat-panel cabinets, light wood cabinets, white backsplash, ceramic backsplash, black appliances and an island
 Arch Studio, Inc.
Robin McCarthy Architect and
Michael Hospelt Photography
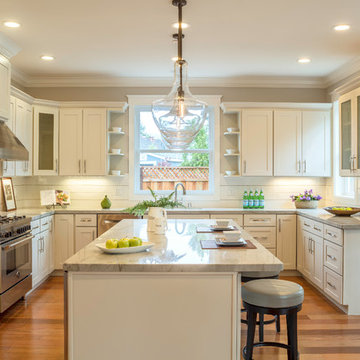
Example of a mid-sized transitional u-shaped medium tone wood floor open concept kitchen design in San Francisco with an undermount sink, shaker cabinets, white cabinets, quartzite countertops, white backsplash, subway tile backsplash, stainless steel appliances and an island
Example of a mid-sized transitional u-shaped medium tone wood floor open concept kitchen design in San Francisco with an undermount sink, shaker cabinets, white cabinets, quartzite countertops, white backsplash, subway tile backsplash, stainless steel appliances and an island
 BB Custom Designs
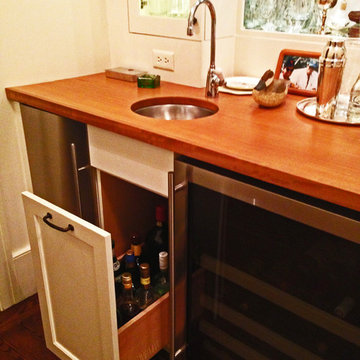
A roll-out under the sink provides organization in a commonly under-utilized space. Photo by BB Custom Designs
Kitchen - transitional kitchen idea in Richmond
Kitchen - transitional kitchen idea in Richmond
 Tom Jenkins Films
Photography by Tom Jenkins
TomJenkinsFilms.com

Example of a farmhouse medium tone wood floor kitchen design in Atlanta with recessed-panel cabinets, medium tone wood cabinets, an island and paneled appliances
Example of a farmhouse medium tone wood floor kitchen design in Atlanta with recessed-panel cabinets, medium tone wood cabinets, an island and paneled appliances
 Craftsman Design and Renovation

The basement got a complete overhaul as well. New stairs with storage lead to a new guest suite and full bathroom. Additional game room, laundry room and utility space complete this basement remodel.
Photo: Pete Eckert
 Kristin Ferro of HBS Home
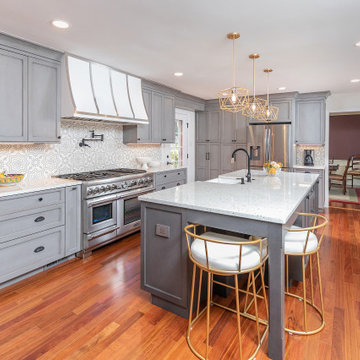
This beautiful kitchen features custom Euro (Frameless) style cabinetry by Mouser Centra. Light grey stained cherry cabinets on Perimeter, dark grey stained cherry cabinets on Island. Cement Tile on Backsplash. Hardware by Emtek. The soffit could not be eliminated, so a hidden pipe chase was created on all of the wall cabinets and hood on the range wall. A pop-out outlet by Legrand in a complimentary color was placed on either side of the island. A pull-out mixer lift was placed on the back of the island, with an electrical outlet inside the cabinet. A plug mold was used under the wall cabinets to give the backsplash a seamless look. A pull-out utensil storage cabinet was placed next to the range. The farm sink is located in the island. The island has seating for two.

Sponsored
Plain City, OH

Kuhns Contracting, Inc.
Central Ohio's Trusted Home Remodeler Specializing in Kitchens & Baths
 Scholten Kitchen And Bath
Oakmoor Design
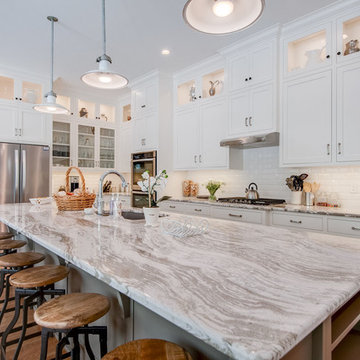
Transitional l-shaped medium tone wood floor and brown floor kitchen photo in Grand Rapids with an undermount sink, shaker cabinets, white cabinets, stainless steel appliances, an island and gray countertops
Transitional l-shaped medium tone wood floor and brown floor kitchen photo in Grand Rapids with an undermount sink, shaker cabinets, white cabinets, stainless steel appliances, an island and gray countertops
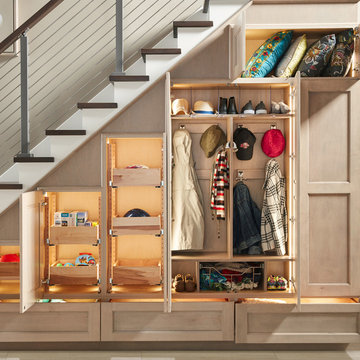
 Wellborn Cabinet, Inc.
Transitional style is often described as a balanced blend of traditional and contemporary furnishings and décor. A neutral color palette, simple focus, and textured materials were used to create the transitional style that everyone wants in their homes. The clean lines and crisp edges are what define this foyer. Wellborn Cabinet’s Aspire full access frameless line of cabinetry makes this transitional design come to life. The door style used in this foyer is Winslow in Maple, finished in the newly launched Shale stain.
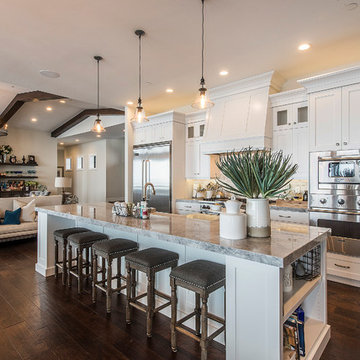
 Habitations Residential Design Group
Open concept kitchen - mid-sized transitional single-wall dark wood floor and brown floor open concept kitchen idea in Salt Lake City with shaker cabinets, white cabinets, stainless steel appliances, an island, a farmhouse sink and gray countertops

 PORCELANOSA Group
 Find a Porcelanosa Showroom near you today: http://www.porcelanosa-usa.com/home/locations.aspx



 Modern Rustic Homes
This living space with fire place is one of several living spaces in this modern rustic home.
Mid-sized mountain style enclosed and formal dark wood floor living room photo in Atlanta with a standard fireplace, a stone fireplace and a wall-mounted tv
Mid-sized mountain style enclosed and formal dark wood floor living room photo in Atlanta with a standard fireplace, a stone fireplace and a wall-mounted tv

 Haustech
This architectural delight nestled in Brentwood Hills was designed by Edna Muir in 1960 and featured on the cover of Art and Architecture in 1962. Flash forward to today’s remodel where the builder upheld the beautiful design while upgrading the space for today’s tech needs. With every light and shade on the system and full Alexa integration, this home stays connected in just the right ways.
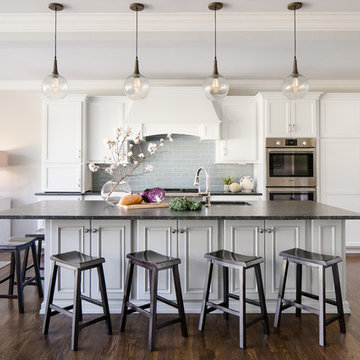
 Tran + Thomas Design Studio
Example of a transitional dark wood floor and brown floor kitchen design in Kansas City with an undermount sink, shaker cabinets, white cabinets, gray backsplash, subway tile backsplash, stainless steel appliances and an island
186