
Search results for "Under" in Home Design Ideas
 Rock House Design

Example of a mid-sized beach style open concept medium tone wood floor and beige floor family room design in San Francisco with a music area and beige walls
 Katy Sullivan Designs
Aaron Leimkuehler for KC Weddings
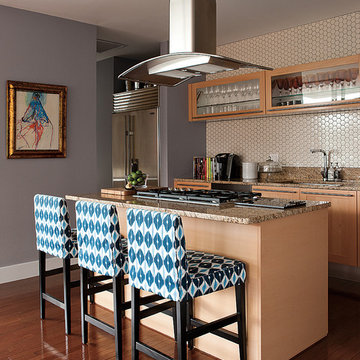
Kitchen - transitional galley kitchen idea in Kansas City with flat-panel cabinets, light wood cabinets, granite countertops, beige backsplash and stainless steel appliances
Kitchen - transitional galley kitchen idea in Kansas City with flat-panel cabinets, light wood cabinets, granite countertops, beige backsplash and stainless steel appliances
 Megan Bachmann Interiors
vivian johnson photo

Small transitional light wood floor entryway photo in San Francisco with blue walls
Small transitional light wood floor entryway photo in San Francisco with blue walls
Find the right local pro for your project

Example of a mid-sized mountain style gender-neutral carpeted and gray floor kids' room design in Sacramento with white walls

 Camelot Custom Homes Inc.
Trendy master beige tile freestanding bathtub photo in Austin with flat-panel cabinets and light wood cabinets

 Wayback Architects
Steven Evans Photography
Example of a trendy u-shaped gray floor kitchen pantry design in Toronto with an undermount sink, flat-panel cabinets, stainless steel cabinets, stainless steel appliances and no island
Example of a trendy u-shaped gray floor kitchen pantry design in Toronto with an undermount sink, flat-panel cabinets, stainless steel cabinets, stainless steel appliances and no island

 Fireclay Tile
Design: Camille Henderson Davis // Photos: Jenna Peffley
Kitchen - large 1960s u-shaped light wood floor and beige floor kitchen idea in Los Angeles with flat-panel cabinets, white cabinets, multicolored backsplash, ceramic backsplash, colored appliances, an island, white countertops and an undermount sink
Kitchen - large 1960s u-shaped light wood floor and beige floor kitchen idea in Los Angeles with flat-panel cabinets, white cabinets, multicolored backsplash, ceramic backsplash, colored appliances, an island, white countertops and an undermount sink

Sponsored
Plain City, OH

Kuhns Contracting, Inc.
Central Ohio's Trusted Home Remodeler Specializing in Kitchens & Baths

 Twin A General Contracting of SWFL., Inc.
Large elegant master travertine floor bathroom photo in Miami with recessed-panel cabinets, white cabinets, multicolored walls, an undermount sink, marble countertops and gray countertops

 Modern Staging | Spaces
Developer & Listing Realtor: Anastasia Florin
Photographer: Rob Howloka
Open concept kitchen - mid-sized contemporary galley light wood floor and beige floor open concept kitchen idea in Toronto with an undermount sink, flat-panel cabinets, white cabinets, white backsplash, paneled appliances, an island, marble countertops and marble backsplash
Open concept kitchen - mid-sized contemporary galley light wood floor and beige floor open concept kitchen idea in Toronto with an undermount sink, flat-panel cabinets, white cabinets, white backsplash, paneled appliances, an island, marble countertops and marble backsplash



Mid-sized trendy single-wall light wood floor and beige floor open concept kitchen photo in Miami with shaker cabinets, white cabinets, gray backsplash, stainless steel appliances, an island, quartz countertops and glass sheet backsplash
 Dark Tools

Transitional single-wall medium tone wood floor wet bar photo in Toronto with blue cabinets, gray backsplash, glass-front cabinets, wood countertops and brown countertops
 Syltebo Wight Homes & Jon Syltebo Painting Company

Inspiration for a large mid-century modern medium tone wood floor and brown floor kitchen remodel in Seattle with an undermount sink, flat-panel cabinets, quartz countertops, black backsplash, cement tile backsplash, stainless steel appliances, an island and medium tone wood cabinets

Sponsored
Columbus, OH

Hope Restoration & General Contracting
Columbus Design-Build, Kitchen & Bath Remodeling, Historic Renovations
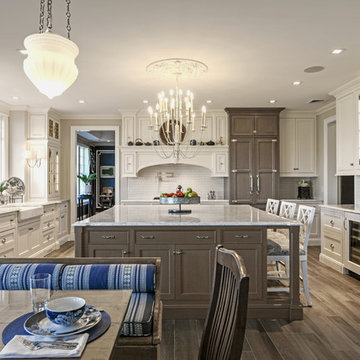
 James Traynor Custom Homes
Eat-in kitchen - traditional u-shaped dark wood floor and brown floor eat-in kitchen idea in New York with a farmhouse sink, beaded inset cabinets, white cabinets, white backsplash, stainless steel appliances and an island
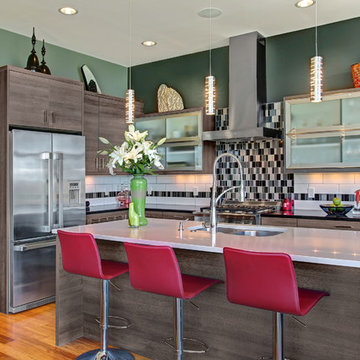
Example of a small trendy l-shaped medium tone wood floor kitchen design in Seattle with a double-bowl sink, flat-panel cabinets, dark wood cabinets, multicolored backsplash, mosaic tile backsplash, stainless steel appliances and an island
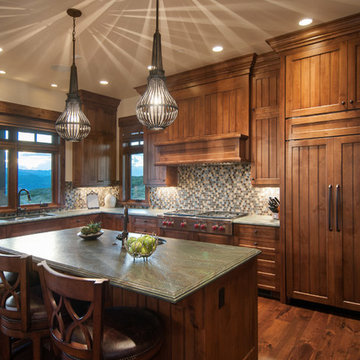
 Cameo Homes Inc.
Kitchen with Sub-Zero & Wolf Appliances in Park City. Home built by Cameo Homes Inc. in Tuhaye, Park City, Utah. Park City Showcase of Homes 2013. Utah Home Builder, Cameo Homes Inc. www.cameohomesinc.com. Photos by Phillip K. Erickson.

 Jim Kuiken Design
Landmark Photography
Inspiration for a large contemporary l-shaped light wood floor open concept kitchen remodel in Minneapolis with a farmhouse sink, shaker cabinets, dark wood cabinets, granite countertops, beige backsplash, stainless steel appliances and an island
Inspiration for a large contemporary l-shaped light wood floor open concept kitchen remodel in Minneapolis with a farmhouse sink, shaker cabinets, dark wood cabinets, granite countertops, beige backsplash, stainless steel appliances and an island


 Hage Homes
Corey Gaffer Photography

Example of a small beach style family room library design in Minneapolis with gray walls
Example of a small beach style family room library design in Minneapolis with gray walls
 Jennifer Gilmer Kitchen & Bath

Northwest Washington DC Contemporary Kitchen Design by #PaulBentham4JenniferGilmer. Visit our website to see more designs http://www.gilmerkitchens.com/. Photography by Bob Narod
 G. Christianson Construction, Inc.

A reading nook under the stairs in the family room is a cozy spot to curl up with a book. Expansive views greet you through every tilt & swing triple paned window. Designed to be effortlessly comfortable using minimal energy, with exquisite finishes and details, this home is a beautiful and cozy retreat from the bustle of everyday life.
Jen G. Pywell
190