
Search results for "Under" in Home Design Ideas

 Martins Construction
Bathroom - huge contemporary green tile and mosaic tile bathroom idea in Los Angeles with flat-panel cabinets, dark wood cabinets and a trough sink

Mid-sized trendy master white tile and glass tile concrete floor and gray floor bathroom photo in Las Vegas with flat-panel cabinets, beige cabinets, an integrated sink, quartzite countertops, white countertops and white walls

 LS Winston Building Corp.
We built what became known as the "Harry Potter" room underneath the new staircase.
Example of a mid-sized classic staircase design in Boston
Example of a mid-sized classic staircase design in Boston
Find the right local pro for your project

 Anjie Cho Architect PLLC
Inspiration for a mid-sized contemporary wooden floating open and cable railing staircase remodel in New York
 Stackable + Mracek Designgroup
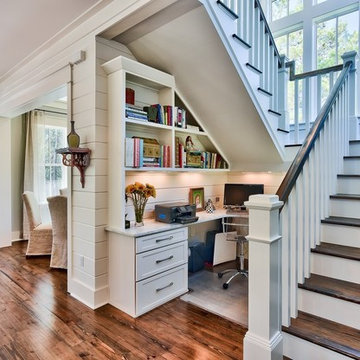
Example of a beach style built-in desk dark wood floor home office design in Miami with white walls
 Tiffany Homes

Seated home bar - mid-sized rustic galley concrete floor and brown floor seated home bar idea in Denver with a drop-in sink, raised-panel cabinets, dark wood cabinets, copper countertops, multicolored backsplash and stone tile backsplash


Sponsored
Delaware, OH

Buckeye Basements, Inc.
Central Ohio's Basement Finishing ExpertsBest Of Houzz '13-'21
 Western Cabinets
A bold entrance into this home.....

Bespoke custom joinery integrated nicely under the stairs
Dining room - large contemporary marble floor and white floor dining room idea in Perth with white walls
Dining room - large contemporary marble floor and white floor dining room idea in Perth with white walls
 Jeannette Architects
Jeff Jeannette / Jeannette Architects

Mid-sized minimalist l-shaped concrete floor open concept kitchen photo in Orange County with an undermount sink, flat-panel cabinets, dark wood cabinets, solid surface countertops, stainless steel appliances and a peninsula
Mid-sized minimalist l-shaped concrete floor open concept kitchen photo in Orange County with an undermount sink, flat-panel cabinets, dark wood cabinets, solid surface countertops, stainless steel appliances and a peninsula
 UBUILDIT - San Antonio
Photography by Ric Johnson http://www.RicJPhotography.com
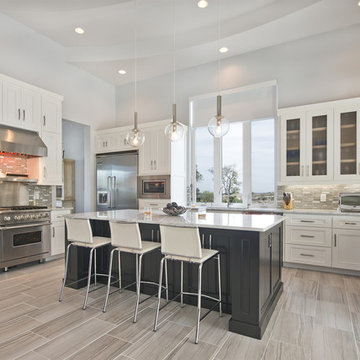
Kitchen - transitional l-shaped gray floor kitchen idea in Austin with recessed-panel cabinets, white cabinets, gray backsplash, stainless steel appliances and an island
Kitchen - transitional l-shaped gray floor kitchen idea in Austin with recessed-panel cabinets, white cabinets, gray backsplash, stainless steel appliances and an island
 RMS DESIGNS
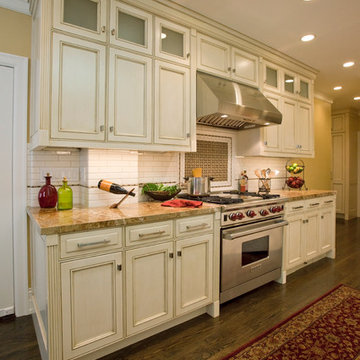
Galley Kitchen and Small Galley Pantry around corner
Example of a mid-sized classic galley dark wood floor eat-in kitchen design in San Francisco with a double-bowl sink, white backsplash, stainless steel appliances, no island, recessed-panel cabinets, beige cabinets, granite countertops and porcelain backsplash
Example of a mid-sized classic galley dark wood floor eat-in kitchen design in San Francisco with a double-bowl sink, white backsplash, stainless steel appliances, no island, recessed-panel cabinets, beige cabinets, granite countertops and porcelain backsplash
 SR Fine Home Builders
Architect: Doug Brown, DBVW Architects / Photographer: Robert Brewster Photography

Staircase - large contemporary wooden u-shaped glass railing staircase idea in Providence with wooden risers
Staircase - large contemporary wooden u-shaped glass railing staircase idea in Providence with wooden risers


 SHM Architects
Photography: Nathan Schroder
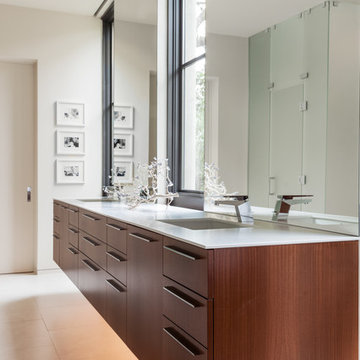
Trendy beige tile bathroom photo in Dallas with an undermount sink, flat-panel cabinets and medium tone wood cabinets
Trendy beige tile bathroom photo in Dallas with an undermount sink, flat-panel cabinets and medium tone wood cabinets

 Distinctive Interiors
Example of a large transitional kitchen pantry design in Boston with white cabinets, quartzite countertops, white backsplash, ceramic backsplash, an island, white countertops and open cabinets
 Coates Design Architecture + Interiors

Container House kitchen
Inspiration for a small contemporary galley concrete floor and gray floor eat-in kitchen remodel in Seattle with a farmhouse sink, flat-panel cabinets, wood countertops, an island, medium tone wood cabinets, white backsplash, window backsplash, stainless steel appliances and brown countertops
Inspiration for a small contemporary galley concrete floor and gray floor eat-in kitchen remodel in Seattle with a farmhouse sink, flat-panel cabinets, wood countertops, an island, medium tone wood cabinets, white backsplash, window backsplash, stainless steel appliances and brown countertops
 Sommi Wine Cellars

We transformed the space under the staircase of this Oregon City home into a custom home wine cellar with storage room for up to 600 bottles of wine.
Under stairs wine cellars are an easy way to carve out wine display and storage room in a two-story home without sacrificing closet space or giving a full room.

Sponsored
Columbus, OH

Hope Restoration & General Contracting
Columbus Design-Build, Kitchen & Bath Remodeling, Historic Renovations


 3rd Street Custom Homes

Example of a large trendy galley porcelain tile and black floor dedicated laundry room design in Dallas with flat-panel cabinets, black cabinets, white walls, a side-by-side washer/dryer and white countertops
 Reliance Design Build
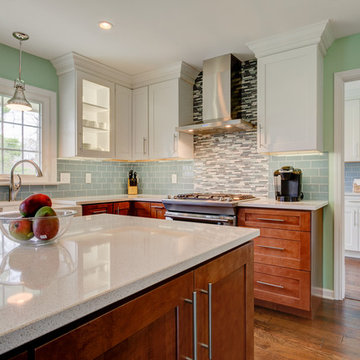
A large window, overhead lighting, and white cabinets up top brighten up this kitchen space.
Eat-in kitchen - large traditional u-shaped medium tone wood floor eat-in kitchen idea in Columbus with a farmhouse sink, shaker cabinets, white cabinets, granite countertops, gray backsplash, subway tile backsplash, stainless steel appliances and an island
Eat-in kitchen - large traditional u-shaped medium tone wood floor eat-in kitchen idea in Columbus with a farmhouse sink, shaker cabinets, white cabinets, granite countertops, gray backsplash, subway tile backsplash, stainless steel appliances and an island
71