
Search results for "Undercoat" in Home Design Ideas

 J Weir Masterworks, Inc.
Staircase - small modern wooden u-shaped dark wood floor staircase idea in Santa Barbara with gray walls and wooden risers

 Critly Contracting
Example of a mid-sized classic dark wood floor hallway design in New York with beige walls

 Stephanie Jackson
Stephanie Lee Jackson
Mid-sized eclectic loft-style light wood floor bedroom photo in Philadelphia with blue walls
Mid-sized eclectic loft-style light wood floor bedroom photo in Philadelphia with blue walls
Find the right local pro for your project


 Brandner Design
The Indian Springs Guillotine Fireplace and blackened steel surround is a perfect example of a contemporary use of patina’d steel. The steel panels are hand patina’d and hung on a steel frame with Z-clips so that there is a very concise tight joint. The fireplace door is a guillotine style screen that recesses up into the steel above. Clean lines and custom engineering.
Please call 406-582-0711 for pricing and order information
or email us at sales@brandnerdesign.com
 Lauren Evans Interiors, LLC
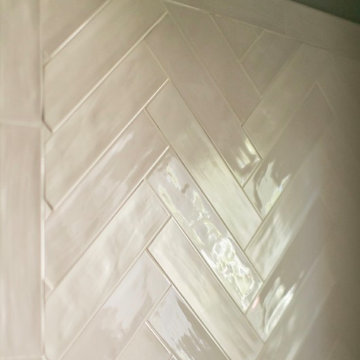
Lauren Evans Interiors designed this gender neutral shared bath for two children to grow into. This bath includes a custom peacock blue vanity adorned with nickel School House Electric hardware. Two Wisteria Queen Anne silver leaf mirrors hang over white quartz countertops and are flanked by nickel Pottery Barn sconces. The shower surround is a gorgeous warm gray alternate flat and shine finish tile by AKDO placed in a herringbone pattern.



 Art of Design, Jennifer Copeland
Detail of the Dahlia decorative tile we put under the range hood.
Art of Design
Kitchen - transitional kitchen idea in Grand Rapids
Kitchen - transitional kitchen idea in Grand Rapids


 Primitive Huts/Helen Crawford
Nestled under 150 year old pecan and oak trees, we carefully and thoughtfully preserved and restored this rare 1928 Federal Style Craftsman near downtown Atlanta, while adding a new 2 story, 1,000 sf addition in the back. The addition, like the house boasts, 10 foot ceilings, yet is sited in a way to seamlessly blend with the original house, without dominating the unique original structure.

 Capital Tile & Flooring
Mayfaire Volakas Grigio Basketweave 2x2 Mosaic. Beautiful Porcelain tile.
Bathroom - traditional bathroom idea in Raleigh
Bathroom - traditional bathroom idea in Raleigh


 Kiwi Woodworks
Jack & Jill small bathroom remodel in Pebble Beach. The bathroom was just too small to accomodate four people from the two bedrooms. The tub with shower was removed, and replaced with a marble tiled shower stall with a tiled mosiac shower floor. Added cabinet drawers with Carrara Marble top and adjustable open shelving for storage. New vanity with shaker style doors with Carrara Marble counter top and beveled mirror and light fixture. New toilet. New porcelain taupe/grey tiled floor. The doors use to open in, now they open out into bedrooms.

 Unique Concepts Inc
Master Suite with 2 sided fireplace!
Design & Build Unique Concepts
Inspiration for a mediterranean bedroom remodel in Portland Maine
Inspiration for a mediterranean bedroom remodel in Portland Maine

 Lucy and Company
design by beth keim, photo by mekenzie france
Bedroom - transitional bedroom idea in Charlotte
Bedroom - transitional bedroom idea in Charlotte

 Calyx Builds
Freestanding bathtub - mid-sized transitional master white tile and porcelain tile marble floor and gray floor freestanding bathtub idea in Providence with recessed-panel cabinets, light wood cabinets, gray walls, a vessel sink, soapstone countertops, a hinged shower door and black countertops


10