
Search results for "Undercoat" in Home Design Ideas

 Apartment 46 for the Home
A vaulted ceiling with a skylight was created above the bath tub to provide natural light during the day and a view of the stars at night.
Small transitional 3/4 beige tile and stone tile alcove bathtub photo in San Francisco with an undermount sink, furniture-like cabinets, medium tone wood cabinets, granite countertops, a two-piece toilet and gray walls
Small transitional 3/4 beige tile and stone tile alcove bathtub photo in San Francisco with an undermount sink, furniture-like cabinets, medium tone wood cabinets, granite countertops, a two-piece toilet and gray walls
 Leanne Michael L U X E lifestyle design

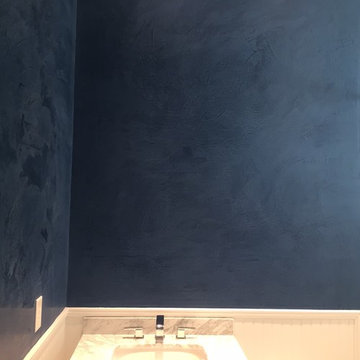
This custom powder bathroom was an absolute delight to design. It’s a chinoiserie jewel! The walls are magnificently hand finished in a bass relief plaster with carved details with a folly pagoda, lattice border, and tree of life with hand carved wispy eucalyptus leaves gilded in Cooper.

Find the right local pro for your project
 Full Bloom Cottage
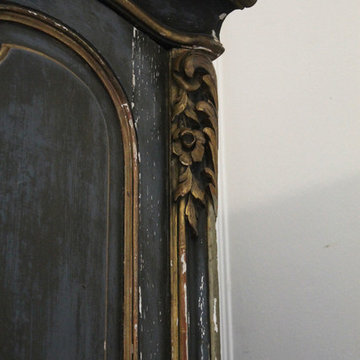
19th century Louis XV style French polychromed armoire of demi-cartouche section; the arched and molded pediment carved with curling acanthus and roses; the single door inset with a nicely shaped and fully bevelled mirror. Rounded sides inset with shaped panels, the tendril carved aprons centred by flowers and leaves evolving into acanthus carved cabriole legs. Overall coloring of the armoire is a deep rich blue with wonderful aged patina. There is some flecking of the polychrome, the silvering some-what degraded as to be expected of its age. The mirror shows great aged patina, with some age to the mirror with dark grey age spots at the top. See photos, or request additional photos. The inside shelves have a fabric wrap, can be taken off very easily. Measures: 96" H x 40" W (front) x 64"wide (back) x 21" D Armoire mirror 29" W x 72" H Shelf depth 15.5" Shelf width centre 48".
 Virginia Fair Studios
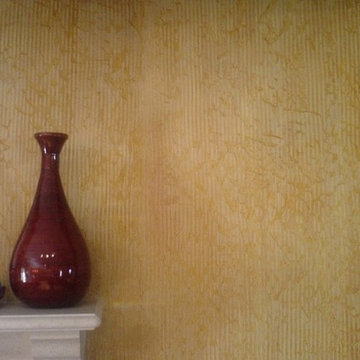
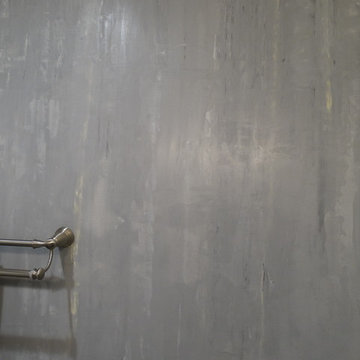
A "stria" glaze effect was used as a solution to camouflage the commercial plaster knock down finish on the walls in this living room The end result made quite a difference!
http://virginiafairstudios.com/contact/

 Delpino Custom Homes
Photography by Colin Grey Voigt
Inspiration for a contemporary bathroom remodel in Charleston
Inspiration for a contemporary bathroom remodel in Charleston

 Innovative Creations llc
Concrete Countertop with rock face edge, one of our most popular. Solid pigmented base colors with acid staining for effect. Small amount of recycled glass mixed in.



 South Mississippi Cabinets
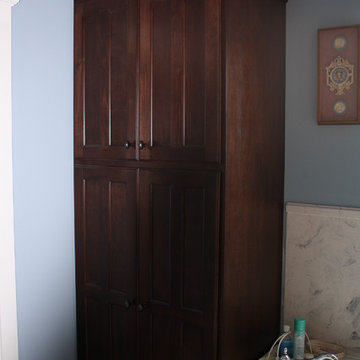
This stand alone linen closet replicates old style closets. The unit matches the vanities but it is built as a piece of furniture that could be moved as desired Kris Irby

 Ambiance Doors, Inc.
The door and glass are both made here in the USA, using high quality materials. Shown here in Primed Poplar. Sold in unfinished pine, primed poplar or custom hardwood.
1-3/8" Thick -
6"8, 7' x 8' Heights -
24", 28", 30", 32", 36"
Red & White Oak, Cherry, Maple, Knotty & Clear Alder, Hickory, Mahogany and many other species.
Our decorative glass doors are visually exciting alternatives to standard interior doors.

 Elite Builders LLC
Large cottage l-shaped dark wood floor and brown floor open concept kitchen photo in Chicago with an undermount sink, shaker cabinets, light wood cabinets, wood countertops, gray backsplash, matchstick tile backsplash, stainless steel appliances and an island
 Ariana Hoffman
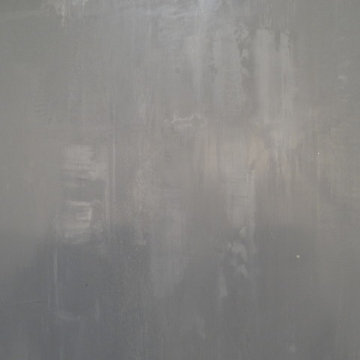

This photo details a closeup shot of a hand applied decorative paint treatment in a vertical charcoal metallic combing over a dark gray base coat in this South Florida dining room by the faux finish artists at AH & Co. from Montclair, NJ. The specialty faux finish adds depth, drama and deep sopistication to the open living space.
 Prestige Contractors, Inc.
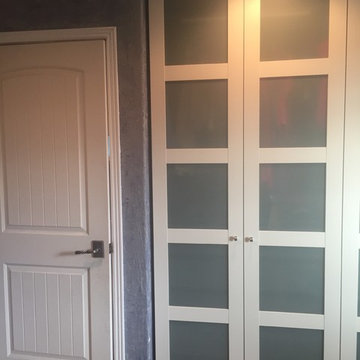
We removed the closets and installed wardrobes. These have WAY more storage space than a closet and helps you to stay much more organized!
Example of a small minimalist gender-neutral carpeted reach-in closet design in Denver with glass-front cabinets and white cabinets
Example of a small minimalist gender-neutral carpeted reach-in closet design in Denver with glass-front cabinets and white cabinets
 Logovisual Ltd
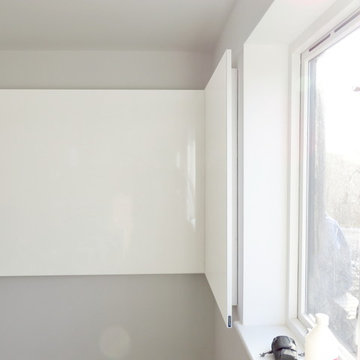
The unique joining system of our ThinkingWall whiteboards is normally used to create large whiteboards from multiple panels resulting in one continuous surface. The same joining system was adapted to create the corner whiteboard for this project so that one side fits into the other to leave only a very fine joining seam between the two.
As with all ThinkingWalls the corner whiteboard features a high quality, long lasting drywipe and magnetic receptive surface. It allows notes to be easily written and wiped away when no longer required whilst the magnetic receptive qualities mean photos, drawings, paper and other documents can be pinned magnetically to the surface.
All ThinkingWalls are made to measure and we have produced them in sizes ranging from under a metre to long runs of 12 metres and everything in between. We are always happy to advise on the best and most efficient use space to help plan a solution that suits the requirements, needs and budget of a client.
Further information on ThinkingWall can be found here along with further examples of previous installations.

 J&S Painting Contractors And Home Improvement
Example of a large classic carpeted and gray floor basement design in DC Metro with gray walls and no fireplace
 Harris Doyle Homes
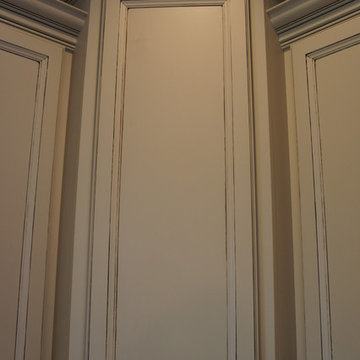
Beautiful painted cabinets with glazing.
Kitchen - traditional kitchen idea in Birmingham
Kitchen - traditional kitchen idea in Birmingham

 Palermo Flooring, Inc.
Example of a mid-sized classic guest porcelain tile bedroom design in New York with white walls, a standard fireplace and a plaster fireplace
 Lone Pine Developments

Hand scraped step treads, our signature steps. Priced to public for $40 each pre finished
Staircase - unfinished and natural finish rustic wooden staircase idea in Atlanta
Staircase - unfinished and natural finish rustic wooden staircase idea in Atlanta
9